



Top-rated remodel designers.

Get matched with top remodel designers in Boutte, LA

Enter your zip and get matched with up to 5 pros

Need a pro for your remodel design project in Boutte, LA?

Select your specific project to find the pro for you.

TRUSTED BY BOUTTE, LA HOMEOWNERS

  • Average homeowner rating star icon4.3
    Average homeowner rating
  • Verified reviews icon126
    Verified remodel design services reviews

Find Remodel designers in Boutte

Avatar for AM Home Improvements
AM Home Improvements
4.3(
6
)
Bathroom - RemodelBathroom - Remodel - For BusinessGarage - Remodel+2 more

Serving Boutte, LA and surrounding areas

Approved

In business since 2005

Free estimates

Warranties offered

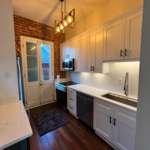
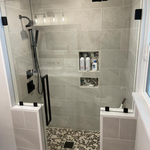
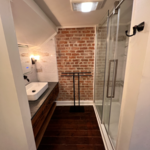
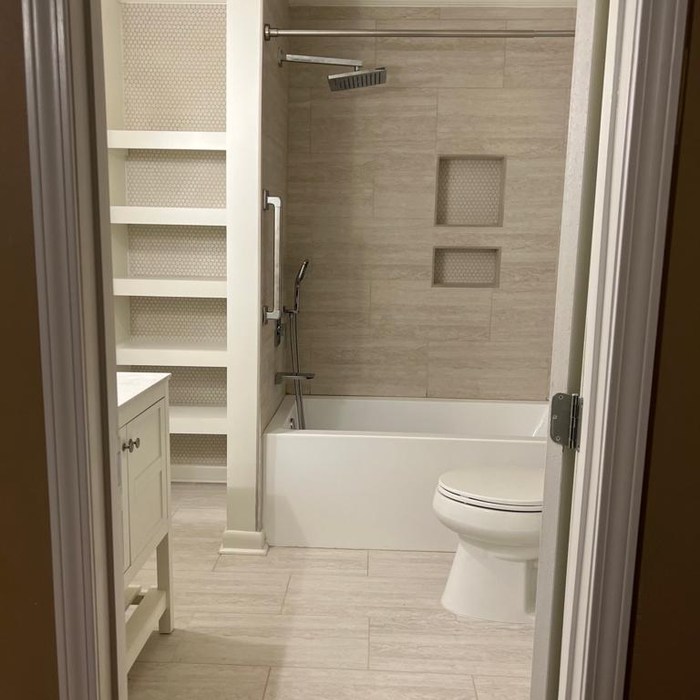
"They did my kitchen and bathroom. They were on time and Maria gave options for me to be able to make the right choice. I am so happy with the final work. They did an amazing job and I will highly recommend them."
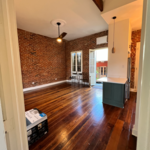
Additional Photos
Additional Photos
Additional Photos
Additional Photos
Additional Photos

+8

Response time2 days
Response rate100%
5 neighbors recently requested a quote

Avatar for Tejada Studio
Tejada Studio
4.8(
5
)
Designer - BuildingDesigner - Kitchen

Serving Boutte, LA and surrounding areas

Approved

In business since 2007

Small jobs welcome

Credit card accepted

"Tejada studios provided his services for Vacation Bible School designs for posters and backdrops/scenes. The work was beautifully designed and completed on time. We received many compliments."

3D MODEL BATHROOM
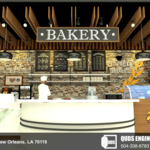
3D MODEL INTERIOR CABARET AT CASINO
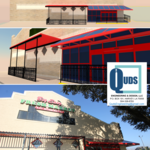
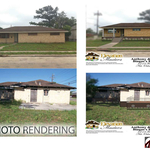
2D PHOTO RENDERING
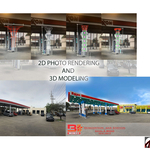
2D PHOTO RENDERING AND 3D MODELING
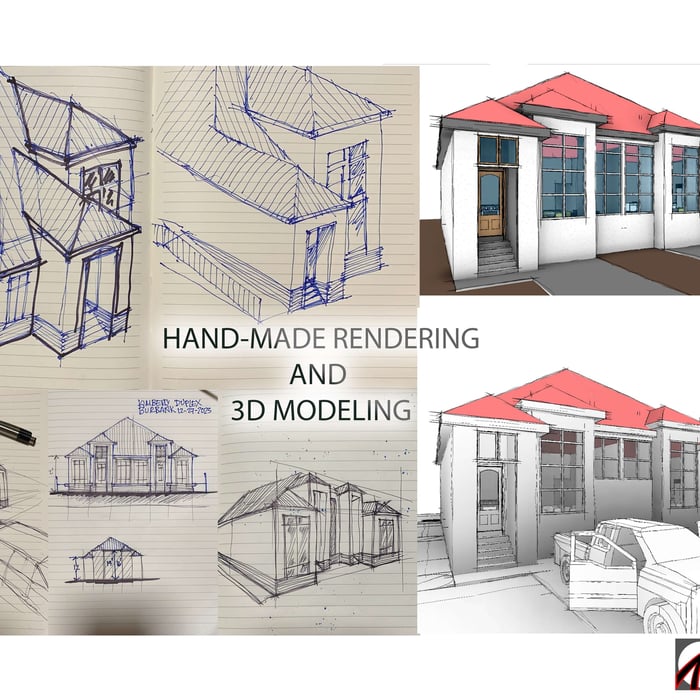
HAND MADE RENDERING & 3D MODELING

+5

Response time3 days
Response rate94%
4 neighbors recently requested a quote

Matthew Petersen
5.0(
10
)
Designer - Building

Serving Boutte, LA and surrounding areas

Approved

Emergency services offered

Small jobs welcome

Credit card accepted

"Matt was excellent!! He showed up on time, was respectful and professional. He is professional and efficient. My unit was missing a couple of screws which he greatfully provided. He was also very thoughtful and respectful of my home, removing all of the packaging and boxes to the trash when he was done. I would highly 100% recommend Matt to family and friends and will hire him again when needed. You can feel safe with him in your home"
19 neighbors recently requested a quote
Avatar for Evolution Drafting
Evolution Drafting
3.7(
122
)
Designer - Building

Serving Boutte, LA and surrounding areas

Approved

In business since 2018

Free estimates

Emergency services offered

"I am having a full master bath and kitchen remodel done with new layouts in both rooms and knocking out a wall. Evolution worked with me to quickly get a drawing done of the new layouts so that the contractor could get started on the project. They made sure to include me in the process so that the design would be done exactly as my wife and I envisioned. They communicated effectively throughout the process and were always courteous and professional. I recommend them to anyone with drafting needs."
Zeal Floor Plan
Charcoal
Palm Floor Plan
Charcoal Floor 2
Charcoal Floor 1

+23

Response time1 day
Response rate100%
63 neighbors recently requested a quote
...
Showing 1-10 of 262
Remodel Design questions, answered by experts

When planning a general remodeling project, it's important to define the scope of work, understand your goals, and set a clear, detailed budget. You should also assess the current structure and consult with professionals like architects or contractors. Create a realistic timeline for each phase, obtain any necessary permits, and build in contingency plans for potential delays or unforeseen issues. Regular communication with all involved parties is crucial to streamline the process.

No, space planning is not only relevant for new spaces. With the help of a professional architect, you can still create a space plan for an existing space.

The early stages of building a house are harder than the later stages; laying the foundation and framing the house are two of the most challenging steps. However, it varies for everyone. Some people have difficulty installing HVAC, plumbing, and electricity, while others find it harder to plan the house and secure the necessary permits. 

A split-level home is one that has several staggered floors connected by short staircases, while a split floor plan separates the primary bedroom from the rest of the bedrooms. Split floor plans are most often found in single-story homes, while split-level homes are always at least two stories.

British architect John Nash is credited with creating the Italianate style of architecture. The style was further popularized in the U.S. by landscape architect Andrew Jackson Downing and architect Calvert Vaux. The style spread across the U.S. due to Downing’s popular book on the style and the availability of plans and materials due to the mass production of the Industrial Revolution.

The Boutte, LA homeowners’ guide to remodel design services

From average costs to expert advice, get all the answers you need to get your job done.