





Top-rated remodel designers.

Get matched with top remodel designers in Maurepas, LA

Enter your zip and get matched with up to 5 pros

Need a pro for your remodel design project in Maurepas, LA?

Select your specific project to find the pro for you.

TRUSTED BY MAUREPAS, LA HOMEOWNERS

  • Average homeowner rating star icon4.2
    Average homeowner rating
  • Verified reviews icon136
    Verified remodel design services reviews

Find Remodel designers in Maurepas

Avatar for Tejada Studio
Tejada Studio
4.8(
5
)
Designer - BuildingDesigner - Kitchen

Serving Maurepas, LA and surrounding areas

Approved

In business since 2007

Small jobs welcome

Credit card accepted

"Tejada studios provided his services for Vacation Bible School designs for posters and backdrops/scenes. The work was beautifully designed and completed on time. We received many compliments."

3D MODEL BATHROOM
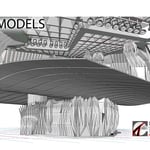
3D MODEL INTERIOR CABARET AT CASINO
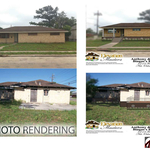
2D PHOTO RENDERING
2D PHOTO RENDERING AND 3D MODELING
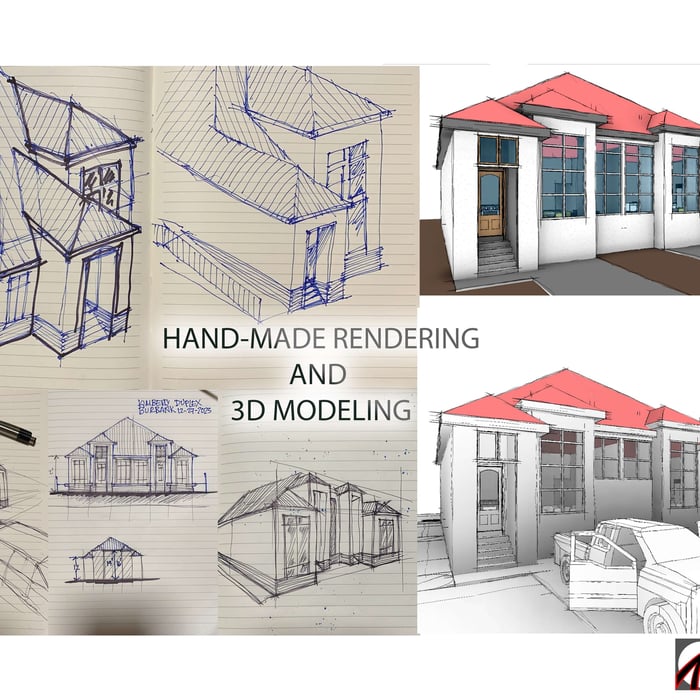
HAND MADE RENDERING & 3D MODELING

+5

Response time3 days
Response rate94%
4 neighbors recently requested a quote
Avatar for Evolution Drafting
Evolution Drafting
3.6(
117
)
Designer - Building

Serving Maurepas, LA and surrounding areas

Approved

In business since 2018

Free estimates

Emergency services offered

"I am having a full master bath and kitchen remodel done with new layouts in both rooms and knocking out a wall. Evolution worked with me to quickly get a drawing done of the new layouts so that the contractor could get started on the project. They made sure to include me in the process so that the design would be done exactly as my wife and I envisioned. They communicated effectively throughout the process and were always courteous and professional. I recommend them to anyone with drafting needs."
Zeal Floor Plan
Charcoal
Palm Floor Plan
Charcoal Floor 2
Charcoal Floor 1

+23

Response time1 day
Response rate100%
55 neighbors recently requested a quote
Avatar for Hill Construction, LLC
Hill Construction, LLC
New to Angi
Bathroom - Remodel - For BusinessKitchen - Remodel - For Business

Serving Maurepas, LA and surrounding areas

Approved

In business since 2004

Free estimates

Offers commercial services

We pride our company on reliability, great communication, integrity, and quality work. We strongly believe in giving our absolute best in all of our projects no matter how big or small. We are experts in our trade and will always keep you educated on your particular task or project. We look forward to earning your business!\n\n

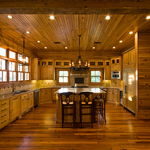
Kitchen
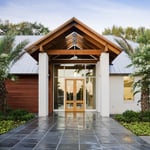
Front entrance
Kitchen Addition/Remodel
Lobby
Kitchen Addition/Remodel

+18

Response time1 day
Avatar for One Bath Solutions
One Bath Solutions
4.9(
34
)
Bathroom - RemodelBathroom - Remodel - For BusinessGarage - Remodel+2 more

Serving Maurepas, LA and surrounding areas

In business since 2015

Free estimates

Credit card accepted

"I have hired David with one bath solutions twice so far for two different bathroom remodels. He has done an absolute excellent job both times. I wouldn’t hesitate to use him again for myself or for any remodel job on any properties that I manage."
JH Bath
JH Bath
JH Bath
JH Bath
JH Bath

+32

Recommended by100%of homeowners
...
Showing 1-10 of 235
Remodel Design questions, answered by experts

Costs depend on project complexity, materials, labor, permits, and required revisions.

The average build timeline for a home is between six and 12 months, with timelines pushing toward the upper end of that range if you’re creating a custom design or need a lot of land preparation before getting started. Hiring a general contractor or a custom homebuilder will help speed up the process, as you’ll see fewer delays between different parts of the build process getting done.

Hiring a professional to do a loft conversion will certainly speed up the process. The construction steps required to change the slope of the roof can be quite difficult to do as a DIY job. Should the project run into any snags, like rot in the joists, frayed wiring, or roof leaks, hiring a local home remodeling professional makes it far easier to handle these issues safely.

Building designers charge between $2,000 and $50,000, depending on project scope, complexity, and customization.

A floor plan is a less detailed illustration showing a building or room's layout from above, including elements like windows, doors, walls, and fixtures. It offers a simplified view for homeowners. In contrast, a blueprint is a more detailed, to-scale architectural drawing that includes all parts of the building plans, such as structural elements, construction details, and utility schematics. While a floor plan can be a type of view within a blueprint, the complete blueprint contains all the necessary details to turn the plan into a reality.

The Maurepas, LA homeowners’ guide to remodel design services

From average costs to expert advice, get all the answers you need to get your job done.