




Top-rated subcontractors.

Get matched with top subcontractors in Columbia, LA

Enter your zip and get matched with up to 5 pros

Need a pro for your subcontracting project in Columbia, LA?

Select your specific project to find the pro for you.

TRUSTED BY COLUMBIA, LA HOMEOWNERS

  • Average homeowner rating star icon5
    Average homeowner rating
  • Verified reviews icon16
    Verified subcontracting services reviews

Find Subcontractors in Columbia

Avatar for Homemade Design
Homemade Design
3.7(
322
)
Major Home Repairs (General Contractor)

Serving Columbia, LA and surrounding areas

In business since 2006

Credit card accepted

"The man I talked to was very professional and timely. However, he explained that this particular job was beyond the scope of what their company does. I would certainly use them on another 'issue'.
"
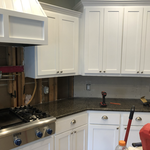
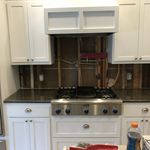
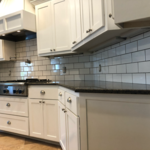
Pennsylvania Master Bathroom
Boston Small Condo Kitchen
California Client Saves with HMD Designer Discounts
Recommended by54%of homeowners
Avatar for Maid of Roses LLC
Maid of Roses LLC
5.0(
2
)
Major Home Repairs (General Contractor)

Serving Columbia, LA and surrounding areas

Free estimates

Emergency services offered

"The service was exceptional and I will recommend them. The price was fair and they were really good with people, very nice and they did a great job cleaning up. They provide a very good cleaning service."
Alpharetta
Shreveport
Alpharetta
Shreveport
Alpharetta

+36

Recommended by100%of homeowners
Showing 1-10 of 17
Subcontractors questions, answered by experts

No, space planning is not only relevant for new spaces. With the help of a professional architect, you can still create a space plan for an existing space.

Most Greek Revival architecture homes are one and a half to two stories, depending on the footprint, which sets them apart from some Federal architecture homes that are three stories. The gabled roof on the second floor can sometimes cut into the living space, especially on smaller homes of this style, which leaves a much smaller living area upstairs.

Costs depend on material, size, design complexity, and additional features like lighting or seating.

A floor plan is a less detailed illustration showing a building or room's layout from above, including elements like windows, doors, walls, and fixtures. It offers a simplified view for homeowners. In contrast, a blueprint is a more detailed, to-scale architectural drawing that includes all parts of the building plans, such as structural elements, construction details, and utility schematics. While a floor plan can be a type of view within a blueprint, the complete blueprint contains all the necessary details to turn the plan into a reality.

Yes, professionals offer custom designs, including lattice tops and decorative post caps.

The Columbia, LA homeowners’ guide to subcontracting services

From average costs to expert advice, get all the answers you need to get your job done.