



Top-rated subcontractors.

Get matched with top subcontractors in Gilbert, LA

Enter your zip and get matched with up to 5 pros

Need a pro for your subcontracting project in Gilbert, LA?

Select your specific project to find the pro for you.

TRUSTED BY GILBERT, LA HOMEOWNERS

  • Average homeowner rating star icon4.4
    Average homeowner rating
  • Verified reviews icon17
    Verified subcontracting services reviews

Find Subcontractors in Gilbert

Avatar for Solid Stone Fabricators LLC
Solid Stone Fabricators LLC
4.4(
50
)

Serving Gilbert, LA and surrounding areas

In business since 2003

Free estimates

Credit card accepted

"They were good. One of the counters that they installed had kind of sank. They came back out and elevated it back and re-caulked it. There was no charge. They remounted the sink and raised the slab back up. I had the sink mounted underneath the marble top. So they had to disconnect the sink to reset it. They didn't reattach the sink. When I called they said, "Oh, we don't do that." Well, you took it apart you should have put it back where it was. What I liked the most was that they came out and corrected it and didn't charge me. The least that I liked was that they could have just reattached the sink."
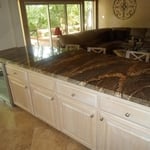
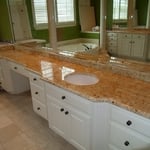
Additional Photos
Additional Photos
Additional Photos
Additional Photos
Additional Photos

+3

Recommended by90%of homeowners

Avatar for Homemade Design
Homemade Design
3.7(
322
)

Serving Gilbert, LA and surrounding areas

In business since 2006

Credit card accepted

"The man I talked to was very professional and timely. However, he explained that this particular job was beyond the scope of what their company does. I would certainly use them on another 'issue'.
"
Pennsylvania Master Bathroom
Boston Small Condo Kitchen
California Client Saves with HMD Designer Discounts
Recommended by54%of homeowners
Avatar for Stone Wood And Tile
Stone Wood And Tile
5.0(
2
)

Serving Gilbert, LA and surrounding areas

In business since 2010

Free estimates

Emergency services offered

"Other than a late start the team was focused and knowledgeable. They took great care to cleanly remove the damaged flooring and professionally install the replacement. It should be notes that the old flooring was incorrectly glued, making the task very tedious and difficult. The result is that you can't tell where the repair is without knowing its location. Well done."
Scarlet Pearl Casino

+6

Recommended by100%of homeowners

Showing 1-10 of 16
Subcontractors questions, answered by experts

A split-level home is one that has several staggered floors connected by short staircases, while a split floor plan separates the primary bedroom from the rest of the bedrooms. Split floor plans are most often found in single-story homes, while split-level homes are always at least two stories.

Universal design costs can be minimal when you add them during construction; however, adding universal design principles to existing homes can sometimes increase renovation costs. For example, a mid-grade bathroom remodel is estimated to cost around $30,000, while a standard universal design remodel can cost closer to $40,000. Adding accessible design components can include widening hallways ($500 to $2,000), curbless showers ($2,000 to $8,000), and widening doors ($400 to $800). Keep in mind that these increased costs can lead to higher resale values because universal homes may appeal to a wider variety of buyers.

How long it takes to build an in-law suite will vary by type. The time it takes to build an addition will typically be less than for completely new construction. Expect to spend about two months if you convert a basement, attic, or other existing room in your home. New structures can take up to five months, plus up to two months to receive the required permits.

There are several different steps in the pole barn building process. First, you’ll need construction plans, which you’ll use to obtain permits. Then, you can clear the land so it’s suitable for building and installing the foundation. Your contractor will frame the barn using large poles, then rough in the plumbing and electricity (if your barn has those elements) before finishing the interior, adding siding, and installing the roof. 

After that, they’ll finish up the electrical work and plumbing and add your windows and doors. You may have a few other finishing jobs to do like painting or waterproofing.

While concrete walls do not need to "breathe" in the traditional sense of the word, they do require waterproofing and dehumidifying methods, particularly in basements below the water table. Concrete both contains moisture from its initial installation and can absorb water when exposed. Ensuring proper basement ventilation , installing a vapor barrier, and controlling water exposure are all important tasks.

The Gilbert, LA homeowners’ guide to subcontracting services

From average costs to expert advice, get all the answers you need to get your job done.