





Top-rated subcontractors.

Get matched with top subcontractors in Clayton, LA

Enter your zip and get matched with up to 5 pros

Need a pro for your subcontracting project in Clayton, LA?

Select your specific project to find the pro for you.

TRUSTED BY CLAYTON, LA HOMEOWNERS

  • Average homeowner rating star icon3.5
    Average homeowner rating
  • Verified reviews icon21
    Verified subcontracting services reviews

Find Subcontractors in Clayton

Avatar for Jill Seidner Interior Design
Jill Seidner Interior Design
3.5(
89
)

Serving Clayton, LA and surrounding areas

In business since 2006

Credit card accepted

"Once I sent her all the measurements, it took her a little while to get the options back to me.  Overall, they're good designs.  However, they're very simplistic and give general ideas for space planning.  I was hoping to have a better idea for sizes of furniture for the space and some variations on staging.  
Jill was very responsive when I did have a question.  I'm not sure how helpful it is to have a virtual design done.  If we lived in similar cities, I'd probably use her again for help with additional designs.
"
Recommended by55%of homeowners
Avatar for Homemade Design
Homemade Design
3.7(
322
)

Serving Clayton, LA and surrounding areas

In business since 2006

Credit card accepted

"I never contacted the provider or used this service in anyway. I have to
write this review so that the request to write this review stops
popping up.
The rating is bogus as it is required to be able to submit.
"
Pennsylvania Master Bathroom
Boston Small Condo Kitchen
California Client Saves with HMD Designer Discounts
Recommended by54%of homeowners
Avatar for Morrow Builders LLC
Morrow Builders LLC
5.0(
4
)

Serving Clayton, LA and surrounding areas

In business since 2007

Credit card accepted

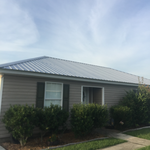
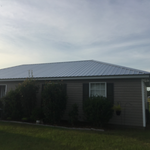
"It was very good. They did exactly what they said they would do. They were very prompt. They brought the materials on time. They did the work on time. Their workmanship was excellent. They cleaned up after themselves. They did a great job all around."
Additional Photos
Additional Photos
Additional Photos
Additional Photos
Additional Photos

+153

Recommended by100%of homeowners

Avatar for Stone Wood And Tile
Stone Wood And Tile
5.0(
2
)

Serving Clayton, LA and surrounding areas

In business since 2010

Free estimates

Emergency services offered

"Other than a late start the team was focused and knowledgeable. They took great care to cleanly remove the damaged flooring and professionally install the replacement. It should be notes that the old flooring was incorrectly glued, making the task very tedious and difficult. The result is that you can't tell where the repair is without knowing its location. Well done."
Scarlet Pearl Casino

+6

Recommended by100%of homeowners

Showing 1-10 of 20
Subcontractors questions, answered by experts

The costs depend on the type of wood, labor, roofing material, permits, and whether additional storage or enclosed walls are included.

There are several different steps in the pole barn building process. First, you’ll need construction plans, which you’ll use to obtain permits. Then, you can clear the land so it’s suitable for building and installing the foundation. Your contractor will frame the barn using large poles, then rough in the plumbing and electricity (if your barn has those elements) before finishing the interior, adding siding, and installing the roof. 

After that, they’ll finish up the electrical work and plumbing and add your windows and doors. You may have a few other finishing jobs to do like painting or waterproofing.

The process involves initial consultation, concept development, detailed planning, regulatory approvals, and integration of contractor work for project execution.

A floor plan is a less detailed illustration showing a building or room's layout from above, including elements like windows, doors, walls, and fixtures. It offers a simplified view for homeowners. In contrast, a blueprint is a more detailed, to-scale architectural drawing that includes all parts of the building plans, such as structural elements, construction details, and utility schematics. While a floor plan can be a type of view within a blueprint, the complete blueprint contains all the necessary details to turn the plan into a reality.

When planning a general remodeling project, it's important to define the scope of work, understand your goals, and set a clear, detailed budget. You should also assess the current structure and consult with professionals like architects or contractors. Create a realistic timeline for each phase, obtain any necessary permits, and build in contingency plans for potential delays or unforeseen issues. Regular communication with all involved parties is crucial to streamline the process.

The Clayton, LA homeowners’ guide to subcontracting services

From average costs to expert advice, get all the answers you need to get your job done.