
Top-rated subcontractors.

Get matched with top subcontractors in Chatham, LA

Enter your zip and get matched with up to 5 pros

Need a pro for your subcontracting project in Chatham, LA?

Select your specific project to find the pro for you.

TRUSTED BY CHATHAM, LA HOMEOWNERS

  • Average homeowner rating star icon4.7
    Average homeowner rating
  • Verified reviews icon51
    Verified subcontracting services reviews

Find Subcontractors in Chatham

Avatar for Homemade Design
Homemade Design
3.7(
322
)
Major Home Repairs (General Contractor)

Serving Chatham, LA and surrounding areas

In business since 2006

Credit card accepted

"The man I talked to was very professional and timely. However, he explained that this particular job was beyond the scope of what their company does. I would certainly use them on another 'issue'.
"
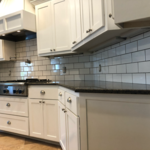
Pennsylvania Master Bathroom
Boston Small Condo Kitchen
California Client Saves with HMD Designer Discounts
Recommended by54%of homeowners
Avatar for Maid of Roses LLC
Maid of Roses LLC
5.0(
2
)
Major Home Repairs (General Contractor)

Serving Chatham, LA and surrounding areas

Free estimates

Emergency services offered

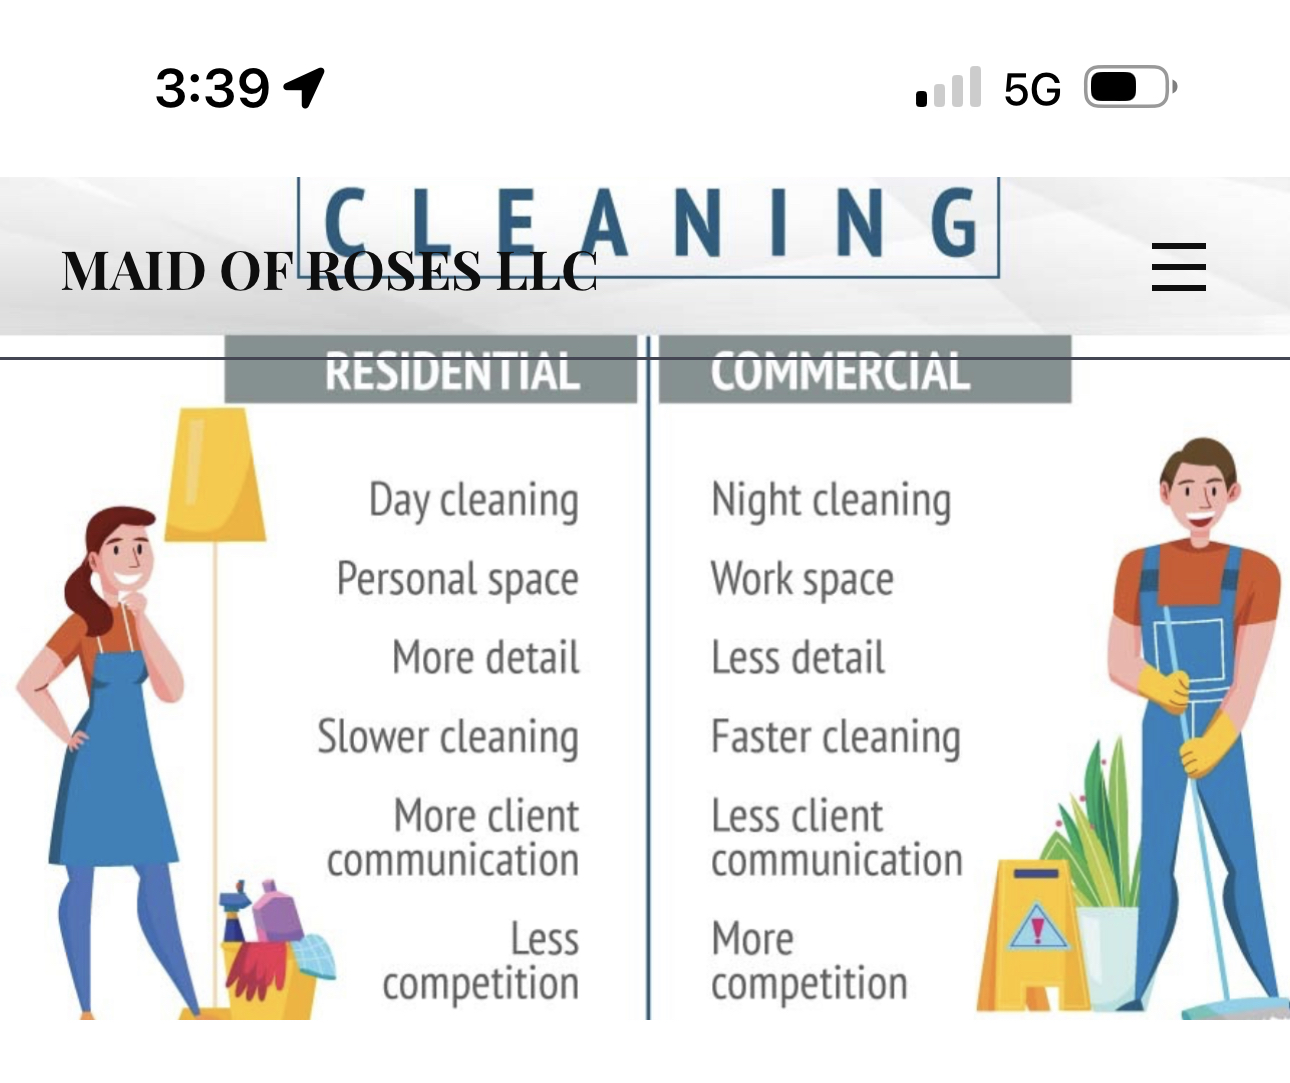
"The service was exceptional and I will recommend them. The price was fair and they were really good with people, very nice and they did a great job cleaning up. They provide a very good cleaning service."
Alpharetta
Shreveport
Alpharetta
Shreveport
Alpharetta

+36

Recommended by100%of homeowners
Showing 1-10 of 19
Subcontractors questions, answered by experts

Custom homes can take an average of 18 months to build, mainly due to the lengthy design process, and most projects take somewhere between 12 and 24 months. When you work with the right custom home builders near you, they can help you map the road ahead and understand what can speed up or delay the timeline. Choosing locally available materials, for example, can speed things up without losing that customized touch.

Ensures adherence to local building codes and customized designs to fit personal needs.

A floor plan is a less detailed illustration showing a building or room's layout from above, including elements like windows, doors, walls, and fixtures. It offers a simplified view for homeowners. In contrast, a blueprint is a more detailed, to-scale architectural drawing that includes all parts of the building plans, such as structural elements, construction details, and utility schematics. While a floor plan can be a type of view within a blueprint, the complete blueprint contains all the necessary details to turn the plan into a reality.

Dark academia is more of an interior decorating style than it is a type of architecture, but it calls on themes prevalent in gothic architecture. Part of the appeal of dark academia is that you can achieve the look and feel without renovating or remodeling your home. Instead, you can switch to a dark color palette and introduce metal, natural wood furniture, plaid decor, old books, and gothic decor to get the look and feel just right.

While it’s never too early to start planning for a major home improvement project like a home addition, give yourself at least a month or two to plan and design your addition, find a contractor, and get the permits in order. For larger projects like a second-story addition that require designing with an architect, plan on three to four months of preparation.

The Chatham, LA homeowners’ guide to subcontracting services

From average costs to expert advice, get all the answers you need to get your job done.