






Top-rated subcontractors.

Get matched with top subcontractors in Sterlington, LA

Enter your zip and get matched with up to 5 pros

Need a pro for your subcontracting project in Sterlington, LA?

Select your specific project to find the pro for you.

TRUSTED BY STERLINGTON, LA HOMEOWNERS

  • Average homeowner rating star icon4.6
    Average homeowner rating
  • Verified reviews icon376
    Verified subcontracting services reviews

Find Subcontractors in Sterlington

Avatar for Solid Stone Fabricators LLC
Solid Stone Fabricators LLC
4.4(
50
)
Major Home Repairs (General Contractor)

Serving Sterlington, LA and surrounding areas

In business since 2003

Free estimates

Credit card accepted

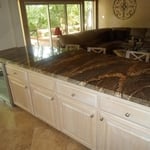
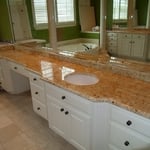
"They were good. One of the counters that they installed had kind of sank. They came back out and elevated it back and re-caulked it. There was no charge. They remounted the sink and raised the slab back up. I had the sink mounted underneath the marble top. So they had to disconnect the sink to reset it. They didn't reattach the sink. When I called they said, "Oh, we don't do that." Well, you took it apart you should have put it back where it was. What I liked the most was that they came out and corrected it and didn't charge me. The least that I liked was that they could have just reattached the sink."
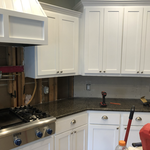
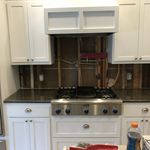
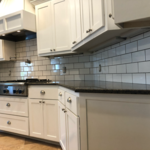
Additional Photos
Additional Photos
Additional Photos
Additional Photos
Additional Photos

+3

Recommended by90%of homeowners

Avatar for Homemade Design
Homemade Design
3.7(
322
)
Major Home Repairs (General Contractor)

Serving Sterlington, LA and surrounding areas

In business since 2006

Credit card accepted

"The man I talked to was very professional and timely. However, he explained that this particular job was beyond the scope of what their company does. I would certainly use them on another 'issue'.
"
Pennsylvania Master Bathroom
Boston Small Condo Kitchen
California Client Saves with HMD Designer Discounts
Recommended by54%of homeowners

Avatar for Andy Jones Construction, LLC
Andy Jones Construction, LLC
3.9(
8
)
Major Home Repairs (General Contractor)

Serving Sterlington, LA and surrounding areas

In business since 2015

Small jobs welcome

"Great company to do business with! Every guy on the crew was knowledgeable and hard-working. Dependable, talented, professional men that did what they said they would do! There was a superintendent or owner on the job at all times which you don't see often these days. I highly recommend this company for all your construction needs and would hire them again tomorrow!"
Response time1 day
Recommended by100%of homeowners

Showing 1-10 of 27
Subcontractors questions, answered by experts

Check reviews, compare quotes, and verify licensing. Ensure the builder has experience with modular construction.

A floor plan is a less detailed illustration showing a building or room's layout from above, including elements like windows, doors, walls, and fixtures. It offers a simplified view for homeowners. In contrast, a blueprint is a more detailed, to-scale architectural drawing that includes all parts of the building plans, such as structural elements, construction details, and utility schematics. While a floor plan can be a type of view within a blueprint, the complete blueprint contains all the necessary details to turn the plan into a reality.

Make sure you’re getting the right size to meet your space needs, including enough space both side to side and vertically to accommodate your RV’s features and allow you to safely move it in and out of the garage. 

If you’re building an attached and enclosed garage for your RV, you’ll also want to give some thought to whether you’d like to add workspace, water or electricity, or additional storage. If so, you’ll need a garage with larger dimensions.

Dark academia is more of an interior decorating style than it is a type of architecture, but it calls on themes prevalent in gothic architecture. Part of the appeal of dark academia is that you can achieve the look and feel without renovating or remodeling your home. Instead, you can switch to a dark color palette and introduce metal, natural wood furniture, plaid decor, old books, and gothic decor to get the look and feel just right.

In-law suite floor plans almost always include at least one bedroom, a bathroom, and a combination kitchen/living room area or separate spaces for the kitchen and living room. Larger in-law suites built in accessory dwelling units separate from your main structure can feature multiple bedrooms, dining rooms, and entertainment rooms in addition to the necessities.

The Sterlington, LA homeowners’ guide to subcontracting services

From average costs to expert advice, get all the answers you need to get your job done.