



Top-rated residential design pros.

Get matched with top residential design pros in Brusly, LA

Enter your zip and get matched with up to 5 pros

Need a pro for your residential design project in Brusly, LA?

Select your specific project to find the pro for you.

TRUSTED BY BRUSLY, LA HOMEOWNERS

  • Average homeowner rating star icon4.4
    Average homeowner rating
  • Verified reviews icon41
    Verified residential design services reviews

Find Residential design pros in Brusly

Avatar for Buddy's Design
Buddy's Design
4.5(
15
)
Designer - BuildingDesigner - Kitchen

Serving Brusly, LA and surrounding areas

Approved

In business since 2010

Free estimates

Credit card accepted

"Buddy was energetic to insure we had what we wanted in the design. I believe we went through 7-8 revisions. Since we did not have many ideas, Buddy was able to mix and match to what our final product was. This one was tough due to the dimensions of the lot but Buddy pulled it out...Thanks Buddy"
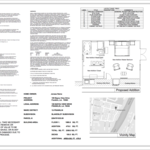
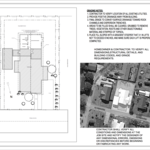

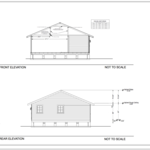
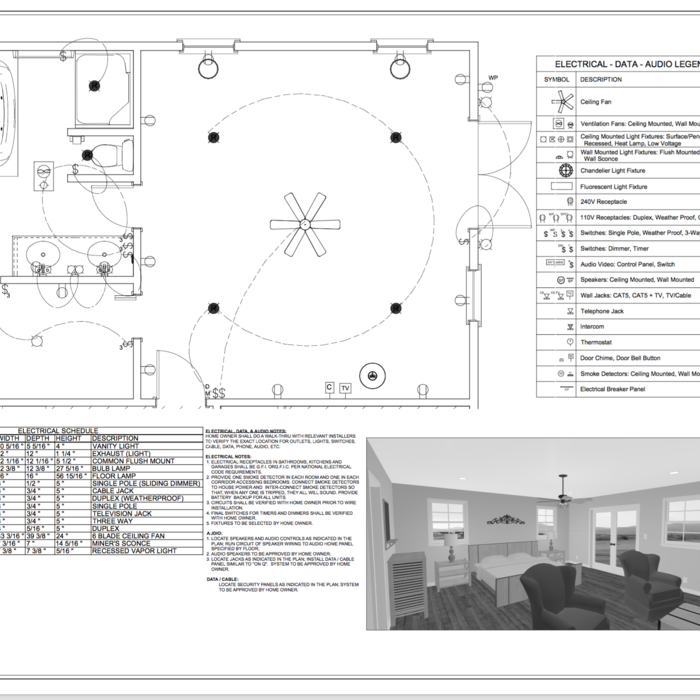
Plan Overview
Site Plan
Floor Plan
Elevations
Electrical Plan

+33

Response time2 days
Response rate97%
2 neighbors recently requested a quote

Avatar for Jill Seidner Interior Design
Jill Seidner Interior Design
3.5(
89
)
Designer - BathroomDesigner - KitchenDesigner - Residential (Interior Space Planner)

Serving Brusly, LA and surrounding areas

In business since 2006

Credit card accepted

"Once I sent her all the measurements, it took her a little while to get the options back to me.  Overall, they're good designs.  However, they're very simplistic and give general ideas for space planning.  I was hoping to have a better idea for sizes of furniture for the space and some variations on staging.  
Jill was very responsive when I did have a question.  I'm not sure how helpful it is to have a virtual design done.  If we lived in similar cities, I'd probably use her again for help with additional designs.
"
Recommended by55%of homeowners
Avatar for Ecolecua
Ecolecua
4.5(
8
)
Designer - BathroomDesigner - KitchenDesigner - Residential (Interior Space Planner)

Serving Brusly, LA and surrounding areas

Credit card accepted

VIRTUAL INTERIOR / STAGE DESIGN/ VIRTUAL MEETING \n Servicing New York, NY and Miami, FL areas! \n\nThis is for a CUSTOM Virtual Floor/ Plan-3D Design, specifically made for you.\nIt can be any room you choose literally from scratch, any space you want to redesign. We also offer Tiny House Design. Contact us if you are looking to buy costum made bricks, we have a large selection!!! PLEASE READ OUR SERVICES OFFERED FOR FULL DETAILS!!!\n\n\n

Additional Photos
Additional Photos
Additional Photos
Additional Photos
Additional Photos

+3

Recommended by100%of homeowners
Avatar for J&L Cabinetry & Designs
J&L Cabinetry & Designs
4.8(
8
)
Designer - BathroomDesigner - KitchenDesigner - Residential (Interior Space Planner)

Serving Brusly, LA and surrounding areas

Credit card accepted

"J&L Cabinetry and design did a great job. They were efficient and provided a quality product quickly. They are easy to speak with and have great ideas on how to optimize cabinet utilization. I am happy they were able to put together and build me my dream kitchen."
Additional Photos
Additional Photos
Additional Photos
Additional Photos
Additional Photos

+2

Recommended by87%of homeowners
Avatar for MD Drafting Services, LLC
MD Drafting Services, LLC
5.0(
3
)
Designer - Building

Serving Brusly, LA and surrounding areas

In business since 2010

Free estimates

Credit card accepted

We pride our company on reliability, great communication, integrity, and quality work. We are experts in our trade and will do our best to keep you as educated as we can on your particular task or project. We look forward to earning your business! Book with us online or feel free to give us a call today!\n

C1
A0
A1
Single Family Home Design
A3

+12

Response time5 hrs
Response rate93%
Recommended by100%of homeowners
Showing 1-10 of 39
Residential Design questions, answered by experts

It's possible to turn your carport into a living space, but there are additional factors to address over turning it into a garage. HVAC, plumbing, and electricity won't be optional, and you'll need finished flooring, drywall, trim work, and legal ceiling height, for starters. Also, keep in mind that living space conversions may require upgrading the foundation underneath, and the permits might be more expensive as well.

Key trends include home gyms, theatre rooms, additional rooms (bedroom/office), and more, with personalized styles reflecting individual preferences.

Yes, open floor plans can be more expensive to build than non-open floor plans. The primary reason is the need for additional structural support to ensure stability, which can increase construction costs. Additionally, open floor plans need powerful HVAC systems to maintain temperature in a wider space. Finally, open floor plans need more flooring to cover a large area. If you are buying a home with an open floor plan, you won’t see dramatic price differences compared to a home with more rooms.

A Jack and Jill bathroom is not considered an en suite bathroom. An en suite bathroom is a private bathroom connected to one room, like a primary bedroom. A Jack and Jill bathroom connects two rooms and has two entrances, so it’s not entirely private.

Costs range from $2,000 to $10,000, depending on project size and designer experience.

The Brusly, LA homeowners’ guide to residential design services

From average costs to expert advice, get all the answers you need to get your job done.