








Top-rated subcontractors.

Get matched with top subcontractors in Glasgow, KY

Enter your zip and get matched with up to 5 pros

Need a pro for your subcontracting project in Glasgow, KY?

Select your specific project to find the pro for you.

TRUSTED BY GLASGOW, KY HOMEOWNERS

  • Average homeowner rating star icon4.6
    Average homeowner rating
  • Verified reviews icon115
    Verified subcontracting services reviews

Find Subcontractors in Glasgow

Avatar for Prodigy Roofing
Prodigy Roofing
4.9(
84
)
Major Home Repairs (General Contractor)

Serving Glasgow, KY and surrounding areas

In business since 1997

Free estimates

Emergency services offered

"Our gutters were in seriously poor condition and we needed them replaced. Chris and his team were able to get the job done quickly, efficiently, and for a great price. They are wonderful people and were a pleasure to work with!"
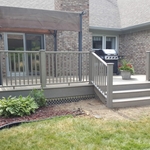
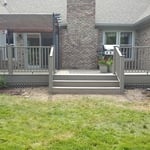

Additional Photos
Additional Photos
Additional Photos
Recommended by100%of homeowners

Avatar for Potter House Group Inc
Potter House Group Inc
4.4(
12
)
Major Home Repairs (General Contractor)

Serving Glasgow, KY and surrounding areas

In business since 2003

Emergency services offered

Credit card accepted

"For the second time we are so pleased with our recent contract with Potter House Group.  Our first experience with Potter House Group was a new build construction project.  They found us a lot and built us a custom home about 9 years ago.  Since then we relocated into a 115 year old home and we hired them for our kitchen remodel.  First we did our research, and we sought bids from several contractors.  Potter House Group once again had a competitive quote, that we felt had all the "bases" and potential "surprises" covered.  We also felt that the allowances that were allotted in our estimate allowed us to select quality selections for the fixtures, granite, cabinetry & flooring.  What impressed us the most is that once again we worked directly with the owner, Lee, for the duration of the project.  From the very beginning, Lee was professional, honest, and extremely efficient with our time.  Our kitchen was completely gutted down to the bare studs, removing of walls, flooring, electric, and a back staircase.  When you are without the hub of your home-the kitchen-meeting timelines is very important.   They met all timelines and brought in the necessary resources and tradesmen to perform various scopes of work.  All the inspections that were needed went well too.  Lee addressed any questions or concerns we had during the process responsively.  Without a doubt, Potter House Group will be the contactor we use for the next job.  We are already dreaming of our next project, a master bath addition.  Can?t wait!  Potter House Group is highly recommended!!!
Thank you Lee for a beautiful kitchen!"
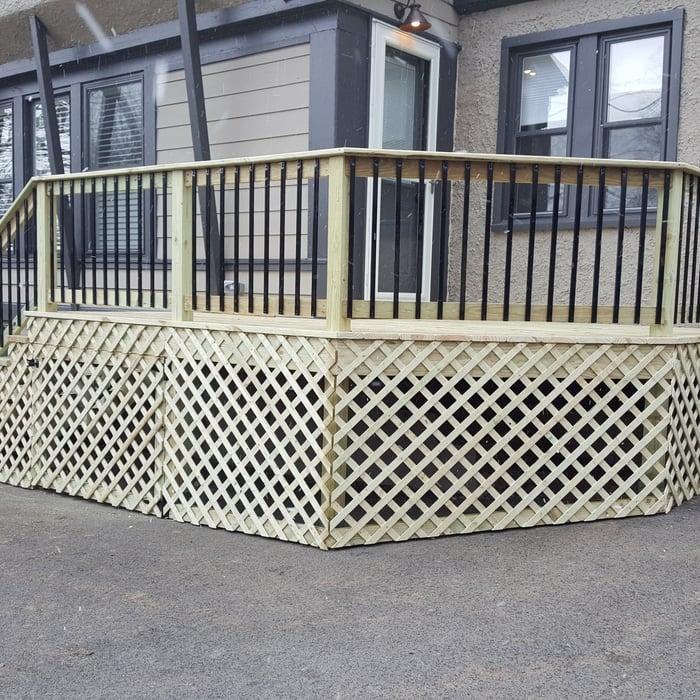
Additional Photos
Additional Photos
Additional Photos
Recommended by100%of homeowners

...
Showing 1-10 of 67
Subcontractors questions, answered by experts

A split-level home is one that has several staggered floors connected by short staircases, while a split floor plan separates the primary bedroom from the rest of the bedrooms. Split floor plans are most often found in single-story homes, while split-level homes are always at least two stories.

Builder-grade is one of two types of stock cabinets, whereas semi-custom designs allow homeowners some control over the color, finish, or hardware on their cabinets. Stock cabinets are sold in construction-grade and builder-grade designs. Construction-grade cabinets are usually made from inexpensive medium-density fiberboard, which is prone to moisture damage, whereas builder-grade models are a step up with higher-quality materials. Construction-grade designs are the most common type of cabinets in America.

While it’s never too early to start planning for a major home improvement project like a home addition, give yourself at least a month or two to plan and design your addition, find a contractor, and get the permits in order. For larger projects like a second-story addition that require designing with an architect, plan on three to four months of preparation.

A floor plan is a less detailed illustration showing a building or room's layout from above, including elements like windows, doors, walls, and fixtures. It offers a simplified view for homeowners. In contrast, a blueprint is a more detailed, to-scale architectural drawing that includes all parts of the building plans, such as structural elements, construction details, and utility schematics. While a floor plan can be a type of view within a blueprint, the complete blueprint contains all the necessary details to turn the plan into a reality.

Yes, integrating sustainable practices and energy efficiency into plans is common.

The Glasgow, KY homeowners’ guide to subcontracting services

From average costs to expert advice, get all the answers you need to get your job done.