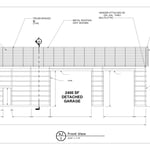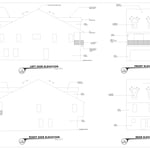





"Kian Architecture and Brian have been an absolute godsend! We were in desperate need of an architect for a project most would find daunting, but it was proven to be no match for Brian. He was quick to respond from the beginning and extremely communicative all throughout this process. Even the building inspector complemented Brian's promptness in getting this project rolling. Our team has never been through something like this before and Brian made sure to take the time to explain the codes, processes, timelines, etc. which will make things so much easier when we need their services again. That's right, Kian will be our go to for any architectural needs. Can't recommend them enough!"
"I hired them to create plans for an apartment building. The process was quick and painless. Cost was good. The plans are full complete abd ready to take to builders for quotes. I will definitly use them again."
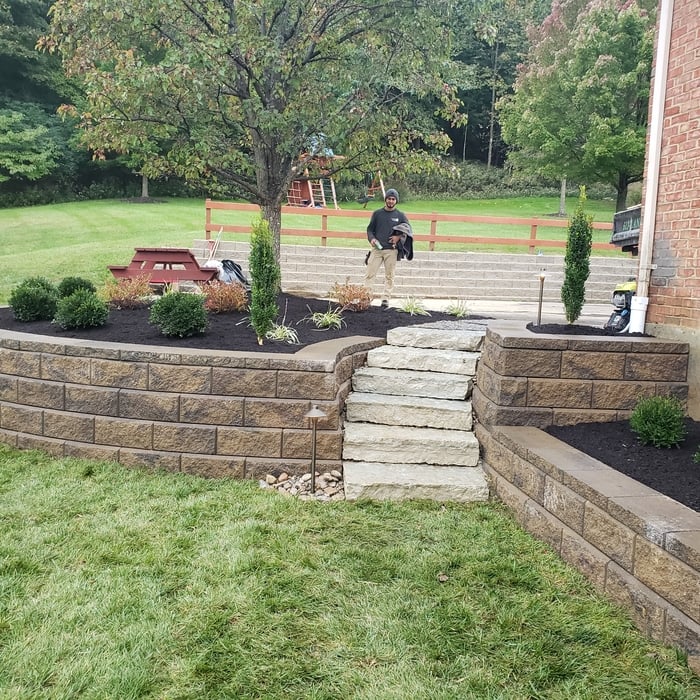
"Jason took our stairs to the basement that were a tiny spiral mid evil type stair case and made them so amazing. He also took out 7 layers of flooring in our kitchen and laid new real wood to match our current wood floor. He also drove out of his way to pick up our new granite. He came back a couple years later and redid our entire front porch and did some electrical and other odd and end jobs. He is an honest man and Works very hard."

Were a family owned and operated company that values honesty and integrity, and stands behind our work. We offer over 40 years of industry experience. We specialize in Asphalt Shingle Roofing installation, replacement, and repairs. Our services are customized to the individual project, paying close attention to the details of each project that we're involved with. We look forward to building long-term relationships with our clients and guarantee your satisfaction!
Terraform Development & Design LLC, delivers expert permit-ready architectural plans and drafting services nationwide. With 8+ years of experience and hundreds of clients across all 50 states, we create code-compliant residential and commercial construction documents that get approved fast and built right.\nFrom site plans, floor plans, elevations, structural & foundation drawings to MEP coordination, full construction sets, 3D renderings, interior design, solar PV layouts, and precise material takeoffs - we handle it all. Fast 4-6 week turnaround, 3 design revisions included, free revisions for city redline changes, transparent pricing (starts at $2,000), and direct partnerships with licensed engineers for stamps in every state.
"These guys were great!! We had a delivery of a massive new front, all in one piece, very heavy. They handled it of total care and stored it in our garage with all the very long trim pieces for installation next day. Kind of an unusual item to deliver so was concerned about the glass, scratching, damage. Again, 5-star handling and very pleased!!"
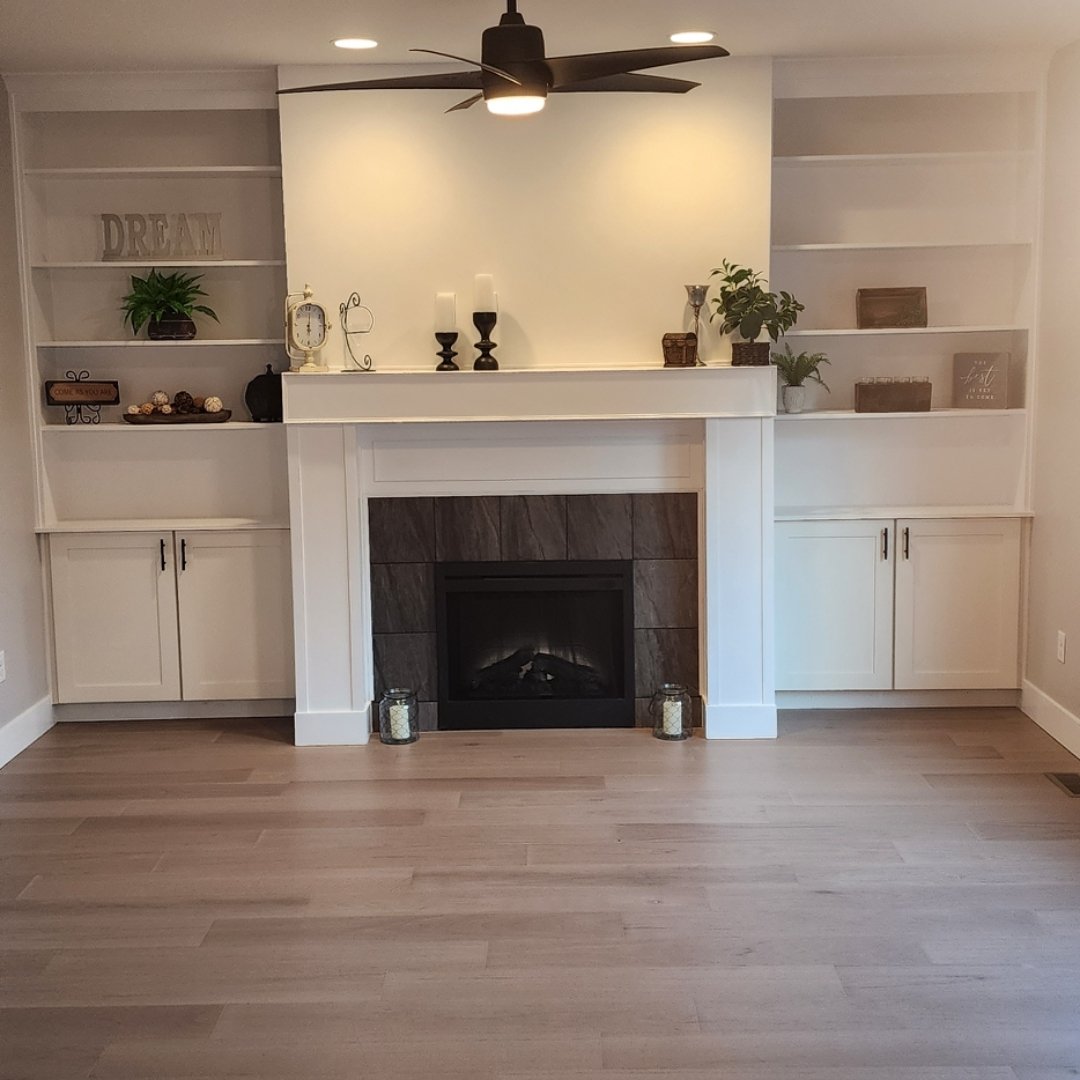
"For the second time we are so pleased with our recent contract with Potter House Group. Our first experience with Potter House Group was a new build construction project. They found us a lot and built us a custom home about 9 years ago. Since then we relocated into a 115 year old home and we hired them for our kitchen remodel. First we did our research, and we sought bids from several contractors. Potter House Group once again had a competitive quote, that we felt had all the "bases" and potential "surprises" covered. We also felt that the allowances that were allotted in our estimate allowed us to select quality selections for the fixtures, granite, cabinetry & flooring. What impressed us the most is that once again we worked directly with the owner, Lee, for the duration of the project. From the very beginning, Lee was professional, honest, and extremely efficient with our time. Our kitchen was completely gutted down to the bare studs, removing of walls, flooring, electric, and a back staircase. When you are without the hub of your home-the kitchen-meeting timelines is very important. They met all timelines and brought in the necessary resources and tradesmen to perform various scopes of work. All the inspections that were needed went well too. Lee addressed any questions or concerns we had during the process responsively. Without a doubt, Potter House Group will be the contactor we use for the next job. We are already dreaming of our next project, a master bath addition. Can?t wait! Potter House Group is highly recommended!!! Thank you Lee for a beautiful kitchen!"
Mid-century modern architecture was a popular home style throughout the U.S. from the 1950s to 1970s. Most homes feature a wide and symmetrical floor plan with low-sloped roofs and floor-to-ceiling windows. Its minimalism and balanced appearance are back on the home style scene, particularly when maximizing sunlight, airflow, and a blend with the home's natural surroundings.
While the Arts and Crafts movement inspired many architectural elements, the primary styles from the time include Craftsman, Tudor Revivals, bungalows, and Mission homes. You'll see elements of these styles in homes, churches, museums, and schools—particularly Country Day schools from the era.
A cathedral ceiling is a type of vaulted ceiling with a symmetrical peak that follows the pitch of the roof. They typically peak at a height of 12 to 20 feet, although they can go higher. This dramatic height and steep peak mimic the architecture of many historic cathedrals, which is where they got their name.
The most common scale for residential blueprints is 1/4 of an inch equals one foot. This scale is the most popular because it’s easier for everyone involved, from professionals to homeowners, to understand the building’s actual dimensions. Also, it allows blueprints to have the necessary details without cluttering the page.
When you think about Arts and Crafts-style homes, you probably think of a Craftsman house or a bungalow-style Craftsman. Craftsman is one of the major styles developed during the Arts and Crafts movement, but it checks most boxes. Craftsman houses have low-pitched roofs, exposed rafters, open floor plans, and stunning wood finish.
The Butler, KY homeowners’ guide to architectural services
From average costs to expert advice, get all the answers you need to get your job done.
Wondering how much hiring an architect cost? Discover architect prices, cost factors, and money-saving tips to help you plan your home project with confidence.
Floor plans can help you visualize a space and are useful in home construction and design. Learn how much a floor plan costs and what affects the price.