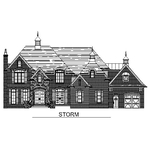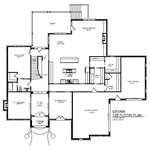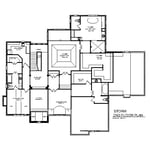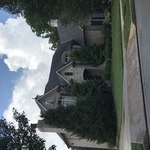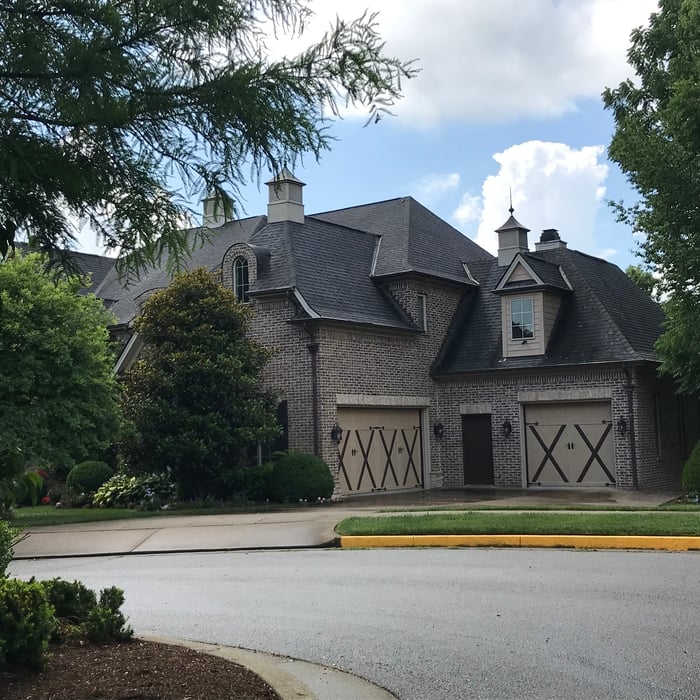
"Kian Architecture and Brian have been an absolute godsend! We were in desperate need of an architect for a project most would find daunting, but it was proven to be no match for Brian. He was quick to respond from the beginning and extremely communicative all throughout this process. Even the building inspector complemented Brian's promptness in getting this project rolling. Our team has never been through something like this before and Brian made sure to take the time to explain the codes, processes, timelines, etc. which will make things so much easier when we need their services again. That's right, Kian will be our go to for any architectural needs. Can't recommend them enough!"
Comprehensive Interior Design & Renovation Services\n\nAt Peaches & Cream Creative Designs, we are dedicated to transforming your space to make your house feel like home. As a premier full-service interior design firm serving the Southeast region, we guide your project seamlessly from concept to completion. Our expert team collaborates closely with clients, architects, and builders to bring your unique design vision to life.\n

"To be honest Im dealing with a complicated district and I was kind of frustrated that my project was handed off to a new person but Raegan Hammon was the most patient, kind, professional and efficient Architect I have ever had the pleasure 🙏 of doing business with. Thank you for placing my project in her very capable hands. Forever grateful Leilee Keppard [*** Link removed ***]"
Toddesign supplies detailed construction blueprints for most any size structure or dwelling. I will produce working drawings for footing, foundation, floor, roof, plat site and wall sections. We will actually work through the design together as we go. I will get basic footprint for approval and then produce corresponding elevations. I will provide you with 2 sets of 24x36 and 3 sets of 11x17 scaled hardcopies. When all is complete I will email all PDFs to client at no charge. The cost for service for new homes is 35 cents per square foot for everything under roof line. Additions up to 900 square feet will be a flat rate of $300.00
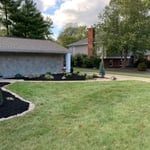
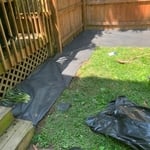
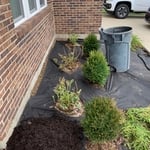
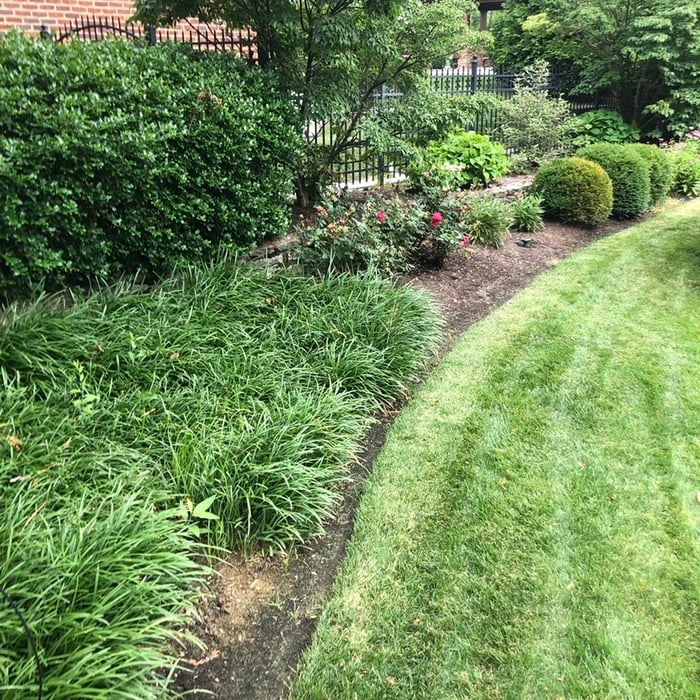
Bosley Restoration is a landscape and hardscape business. We also offer other tasks such as demolition,painting and junk removal. I am the owner/operator and chose to do all the work myself. I have my son and a few life long friends work for me on anything requiring multiple people. I dont charge for estimates or want paid until the customer is completely satisfied. I just like people and making things things look beautiful. Over 10 yrs experience in all fields I offer.

We have a single mission: Complete Customer Satisfaction! We have consistently focused on the needs of our customers, providing personalized attention and a stress-free experience.
\nYou will find us to be competitively priced with close attention to the details.
\nOur reputation is based on service, safety, and quality, regardless of how large or small the job.
\nWe look forward to building a lasting relationship and guarantee your satisfaction!
\n
Terraform Development & Design LLC, delivers expert permit-ready architectural plans and drafting services nationwide. With 8+ years of experience and hundreds of clients across all 50 states, we create code-compliant residential and commercial construction documents that get approved fast and built right.
\nFrom site plans, floor plans, elevations, structural & foundation drawings to MEP coordination, full construction sets, 3D renderings, interior design, solar PV layouts, and precise material takeoffs - we handle it all. Fast 4-6 week turnaround, 3 design revisions included, free revisions for city redline changes, transparent pricing (starts at $2,000), and direct partnerships with licensed engineers for stamps in every state.
At Hammer & Voltage, we believe quality craftsmanship, honest communication, and dependable service are the foundation of every successful project.\n\nWe specialize in residential and light commercial construction, offering carpentry, framing, remodeling, repairs, and general property improvements. From smaller repairs to larger renovation projects, we bring practical experience, attention to detail, and a commitment to getting the job done right.\n\nAs a locally operated small business, we take pride in providing personalized service and maintaining high standards of workmanship. Our hands-on approach means every project receives the attention it deserves.\n\nOur services include:\n\n* Framing and structural carpentry\n* Remodeling and renovations\n* Decks and exterior improvements\n* Doors, trim, and finish carpentry\n* General repairs and property maintenance\n* Light commercial construction\n\nHammer & Voltage — Quality Work. Dependable Service. Built to Last.
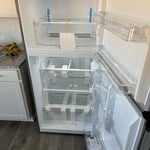
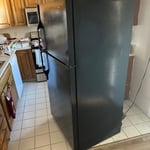
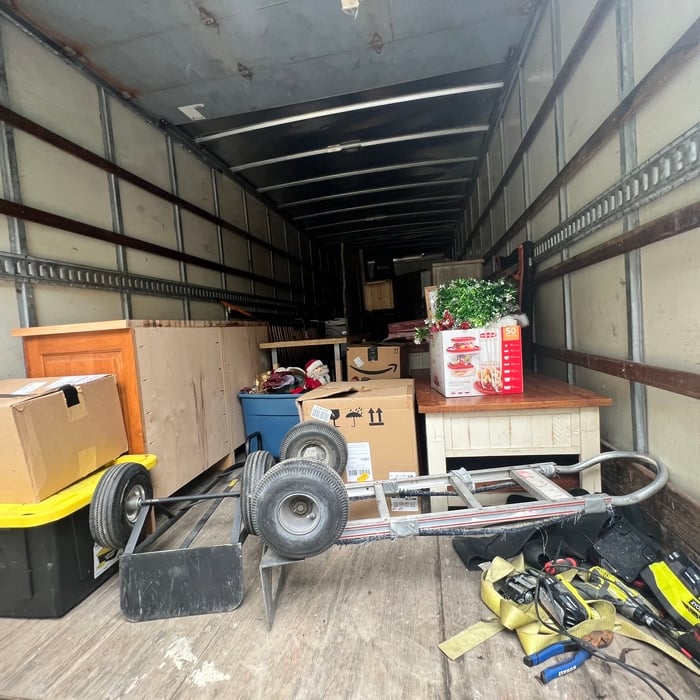
WorkWithMeNotAgainstMe llc \nIs a very hard working team we do moving homes, trash removal cleanouts, yard waste clean outs, old appliances removal \nDifference between us and others group we come to work prepared 3 workers at a time we have all tools we are very experienced we have had are business since 2019 are guys have the drive to make sure customers get everything they need to make them happy and we are very flexible on all work
Drawing your own floor plans is acceptable for many kinds of projects, including interior design and room layout. You can use floor plan software to create the plans but keep in mind that the floor plan will only be as accurate as the measurements you take and enter into the software.
Utilize CAD software for precision, modern design visualization, and alterations.
The process involves initial consultation, concept development, detailed planning, regulatory approvals, and integration of contractor work for project execution.
The most common scale for residential blueprints is 1/4 of an inch equals one foot. This scale is the most popular because it’s easier for everyone involved, from professionals to homeowners, to understand the building’s actual dimensions. Also, it allows blueprints to have the necessary details without cluttering the page.
Whether you’re building a new home or building an extension on your existing property, you will likely need both a structural engineer and an architect. A structural engineer will determine what loads your foundation and framing can safely handle, and an architect will draw plans according to those structural calculations to simplify the building process. You can start by contacting a structural engineer near you, as many work alongside architects and can get all of the prep work done at once.
The Dry Ridge, KY homeowners’ guide to architectural services
From average costs to expert advice, get all the answers you need to get your job done.
Wondering how much hiring an architect cost? Discover architect prices, cost factors, and money-saving tips to help you plan your home project with confidence.
Floor plans can help you visualize a space and are useful in home construction and design. Learn how much a floor plan costs and what affects the price.