




Top-rated architects.

Get matched with top architects in Waynetown, IN

Enter your zip and get matched with up to 5 pros

Need a pro for your architectural service project in Waynetown, IN?

Select your specific project to find the pro for you.

Find Architects in Waynetown

Avatar for Evolution Drafting
Evolution Drafting
3.7(
124
)
Draftsperson/CADDArchitectDesigner - Building+1 more

Serving Waynetown, IN and surrounding areas

Approved

In business since 2018

Free estimates

Emergency services offered

"To be honest Im dealing with a complicated district and I was kind of frustrated that my project was handed off to a new person but Raegan Hammon was the most patient, kind, professional and efficient Architect I have ever had the pleasure 🙏 of doing business with. Thank you for placing my project in her very capable hands. Forever grateful Leilee Keppard [*** Link removed ***]"

Zeal Floor Plan
Charcoal
Palm Floor Plan
Charcoal Floor 2
Charcoal Floor 1

+23

Response time1 day
Response rate100%
72 neighbors recently requested a quote

Avatar for APEX Drafting LLC
APEX Drafting LLC
4.3(
6
)
Draftsperson/CADDDesigner - BuildingArchitect

Serving Waynetown, IN and surrounding areas

Approved

In business since 2020

Free estimates

Emergency services offered

We have a single mission: Complete Customer Satisfaction! We have consistently focused on the needs of our customers, providing personalized attention and a stress-free experience.\nYou will find us to be competitively priced with close attention to the details.\nOur reputation is based on service, safety, and quality, regardless of how large or small the job.\nWe look forward to building a lasting relationship and guarantee your satisfaction!\n

Plan set 1
172 neighbors recently requested a quote
Avatar for Terraform Development & Design LLC
Terraform Development & Design LLC
4.0(
1
)
ArchitectDraftsperson/CADD

Serving Waynetown, IN and surrounding areas

Approved (Corporate)

In business since 2023

Free estimates

Offers commercial services

Terraform Development & Design LLC, delivers expert permit-ready architectural plans and drafting services nationwide. With 8+ years of experience and hundreds of clients across all 50 states, we create code-compliant residential and commercial construction documents that get approved fast and built right.\nFrom site plans, floor plans, elevations, structural & foundation drawings to MEP coordination, full construction sets, 3D renderings, interior design, solar PV layouts, and precise material takeoffs - we handle it all. Fast 4-6 week turnaround, 3 design revisions included, free revisions for city redline changes, transparent pricing (starts at $2,000), and direct partnerships with licensed engineers for stamps in every state.

1485 neighbors recently requested a quote
Avatar for Start To Finish Inc
Start To Finish Inc
5.0(
56
)
Architect - LandscapeArchitect - Landscape - For Business

Serving Waynetown, IN and surrounding areas

In business since 1996

Free estimates

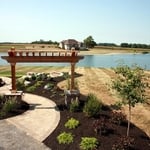
"This is by far the most professional company I have ever dealt with...and we have had a lot of work done to our houses over the years.  Everyone is very friendly, very available and pay such close attention to detail.  I am very OCD about things in my house and so are they!  They worked really hard to get everything level and perfect.  Their architect had great ideas and helped us a lot along the way.  The hardscape team always cleaned up after themselves every day and everyone really seemed to care about what we wanted and how we thought things were going.  I just can't say enough good things about them.  We did get a price from 2 other landscape companies and they were right in line with everyone else. Super happy with our new patio, firepit and grill! 
"
Additional Photos
Additional Photos
Additional Photos
Additional Photos
Additional Photos

+5

Recommended by98%of homeowners
Avatar for Elegance Outdoor LLC
Elegance Outdoor LLC
5.0(
5
)
Architect - LandscapeArchitect - Landscape - For Business

Serving Waynetown, IN and surrounding areas

In business since 2013

Free estimates

Credit card accepted

"Brandon was punctual for the estimate.  He arrived on time and delivered the final design before what he said he would.  The day of installation they arrive on time and began working.  They removed sod and installed new trees and plants.  The area was clean when finished.  I would highly recommend Brandon and Elegance Outdoor.  His crew works hard and did such a good job.  I couldn't be happier.
"
Paver Patios
Fireplaces & Fire Pits
Bars & Kitchens
Meet the Owners
Recommended by100%of homeowners
Avatar for Crawlspace / Basement Waterproofing Solution
Crawlspace / Basement Waterproofing Solution
4.4(
256
)
Architect - LandscapeArchitect - Landscape - For Business

Serving Waynetown, IN and surrounding areas

In business since 1998

Free estimates

Credit card accepted

"We removed the wood paneling in the basement shortly after moving in.  That's when we noticed 13 cracks in the foundation.  None of them structural issues.  They came in and repaired all of them in one day.  A couple of them were difficult to get to due to stairs and piping, but they did a great job on all of them.
"
Additional Photos
Additional Photos
Additional Photos
Additional Photos
Additional Photos

+13

Recommended by90%of homeowners
...
Showing 1-10 of 64
Architects questions, answered by experts

Structural engineers draw structural plans, which include detailed drawings of the structural components of a home only. Complete house plans will require additional work from an architect or draftsperson, whose drawings will take the structural drawings into account. They’ll also include more details about the finishing materials and layout of a home, including everything from roofing and flooring materials to the position of furniture, light fixtures, switches, and plumbing fixtures.

New constructions, renovations, and interior layouts benefit from expert drafting.

Whether you’re building a new home or building an extension on your existing property, you will likely need both a structural engineer and an architect. A structural engineer will determine what loads your foundation and framing can safely handle, and an architect will draw plans according to those structural calculations to simplify the building process. You can start by contacting a structural engineer near you, as many work alongside architects and can get all of the prep work done at once.

Cathedral ceilings make a statement in your home, but at the cost of your attic space. Normal attics are wide open, which allows warm air to move around and exit your home. Because of this, cathedral ceilings make your home less energy efficient and put your ceiling at risk of venting issues if you’re not careful. They also reduce your attic storage space, potentially cause an echo, and even make it harder to change a light bulb.

Italianate architecture is a reinterpretation of Renaissance styles, combining elements of Italian farmhouses and villas with Victorian materials and construction. This home style emerged in the Victorian era, gaining popularity in the U.S. in the mid-to late-1800s. The style came about in response to what many then viewed as the too-rigid and stuffy Classical style designs. 

The Waynetown, IN homeowners’ guide to architectural services

From average costs to expert advice, get all the answers you need to get your job done.