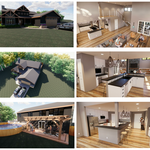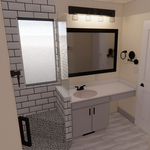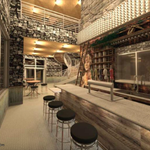







"To be honest Im dealing with a complicated district and I was kind of frustrated that my project was handed off to a new person but Raegan Hammon was the most patient, kind, professional and efficient Architect I have ever had the pleasure 🙏 of doing business with. Thank you for placing my project in her very capable hands. Forever grateful Leilee Keppard [*** Link removed ***]"

We take great pride in our experience, expertise, quality, and customer service that we provide to meet the consumers needs. It is our mission to provide excellent workmanship, and complete customer satisfaction, from start to completion of a project. In order to understand the needs and expectations of our customers, we take great care to work and communicate, with every customer in a professional manner. Our reputation is based on service, safety, and quality, regardless of how large or small the job.
We have a single mission: Complete Customer Satisfaction! We have consistently focused on the needs of our customers, providing personalized attention and a stress-free experience.\nYou will find us to be competitively priced with close attention to the details.\nOur reputation is based on service, safety, and quality, regardless of how large or small the job.\nWe look forward to building a lasting relationship and guarantee your satisfaction!\n
With a dual background in architectural drafting and hands-on construction, I bridge the gap between a vision and a buildable reality. I specialize in residential new construction and remodels, providing permit-ready plans that prioritize both beautiful design and structural integrity. \n\nWhether you are starting a custom home or expanding your current one, I ensure your drawings are accurate, code-compliant, and ready for the job site.
Terraform Development & Design LLC, delivers expert permit-ready architectural plans and drafting services nationwide. With 8+ years of experience and hundreds of clients across all 50 states, we create code-compliant residential and commercial construction documents that get approved fast and built right.\nFrom site plans, floor plans, elevations, structural & foundation drawings to MEP coordination, full construction sets, 3D renderings, interior design, solar PV layouts, and precise material takeoffs - we handle it all. Fast 4-6 week turnaround, 3 design revisions included, free revisions for city redline changes, transparent pricing (starts at $2,000), and direct partnerships with licensed engineers for stamps in every state.
www.Alltradehomes.com (visit site for work examples, business overview, & general pricing)\n(812)240-9937 (Text & Voicemails are best form of contact)\n\nJoin the AlltradeHomes (BennettBlues) family and see how we can change the way you experience design & renovations! Whether you are a contractor, homeowner, or investor we may have the solutions you've been looking for and more. As indicated in our name we strive to be all inclusive from start to finish for all services provided. AllTradeHomes LLC is a parent company that operates under 2 divisions: BennettBlues LLC (design division) & BudgetBuilds LLC (builder division). With over a decade of experience, we are committed to excellence in every aspect of our business. We uphold a standard of integrity bound by fairness, honesty and personal responsibility. Above all, we are watchful of our customers interests, taking on every project as if they were our own. Reach out today to see how we could help you!\nPlease check out our site for info
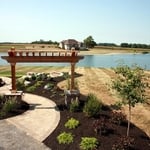
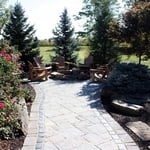
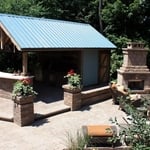
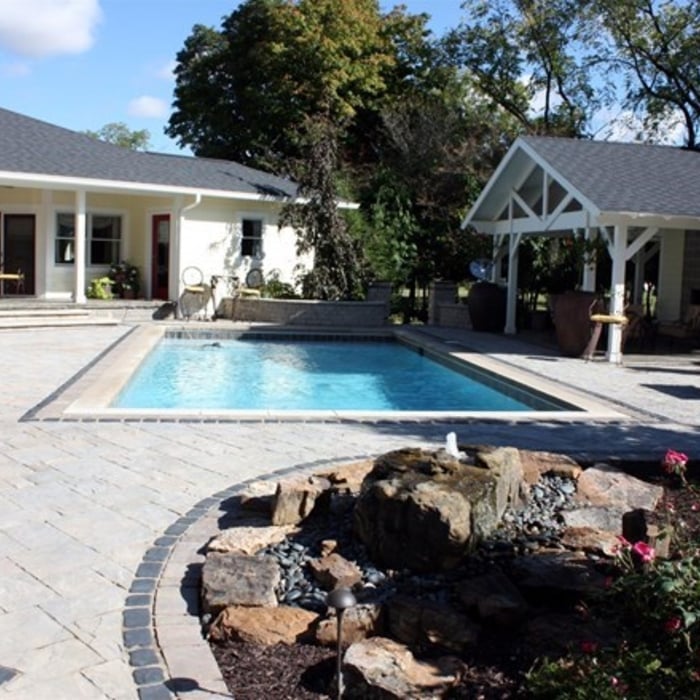
"This is by far the most professional company I have ever dealt with...and we have had a lot of work done to our houses over the years. Everyone is very friendly, very available and pay such close attention to detail. I am very OCD about things in my house and so are they! They worked really hard to get everything level and perfect. Their architect had great ideas and helped us a lot along the way. The hardscape team always cleaned up after themselves every day and everyone really seemed to care about what we wanted and how we thought things were going. I just can't say enough good things about them. We did get a price from 2 other landscape companies and they were right in line with everyone else. Super happy with our new patio, firepit and grill! "
Serving Indianapolis since 1984 | 20 Years on Angie's List | Earth-Wood Arts is a custom design & build landscape company which has been serving clients in the Indianapolis metropolitan area since 1984. The Owner, Michael van de Bossche is directly involved in every step of the project from design and installation to maintenance. This personal attention to detail and customer service is usually unmatched in the local industry. 9 employees. No subs. Cost is determined by the job. No travel charges. No extra charge for after hours service. DBA: Michael van de Bossche and van de Bossche, Michael. Additional phone: (317) 702-3599
Building a house without blueprints is not advised. It will prevent you from obtaining necessary building permits and meeting building codes and is likely to result in shoddy construction and unsafe living conditions. Detailed blueprints ensure that a house is built to exact specifications and is constructed safely and structurally stable.
Structural engineers draw structural plans, which include detailed drawings of the structural components of a home only. Complete house plans will require additional work from an architect or draftsperson, whose drawings will take the structural drawings into account. They’ll also include more details about the finishing materials and layout of a home, including everything from roofing and flooring materials to the position of furniture, light fixtures, switches, and plumbing fixtures.
New constructions, renovations, and interior layouts benefit from expert drafting.
Whether you’re building a new home or building an extension on your existing property, you will likely need both a structural engineer and an architect. A structural engineer will determine what loads your foundation and framing can safely handle, and an architect will draw plans according to those structural calculations to simplify the building process. You can start by contacting a structural engineer near you, as many work alongside architects and can get all of the prep work done at once.
The cost to draw house plans typically ranges from $800 to $2,700, with standard blueprints averaging around $1,800. For a custom home, the cost is higher, with blueprints often falling between $5,000 and $20,000, and potentially more for very complex designs. Several factors influence the total price, including the project's size, the number of rooms, the type of drawings required, and the architect's experience level. You may also need to pay a structural engineer to ensure building safety, particularly for custom homes.
The Thorntown, IN homeowners’ guide to architectural services
From average costs to expert advice, get all the answers you need to get your job done.
Find out how much an architect costs in Indianapolis, IN. Learn what you can expect to pay for local architectural design services to plan your dream home.
The cost to add a bedroom and bathroom in Indianapolis, IN, can pay off with an increase in your home’s value and more space. Costs vary by project scope.
Wondering how much hiring an architect cost? Discover architect prices, cost factors, and money-saving tips to help you plan your home project with confidence.
Depending on where you live, you may be legally required to hire an architect for an addition. Here’s why an architect may end up saving you money and time.