





Top-rated architects.

Get matched with top architects in Greencastle, IN

Enter your zip and get matched with up to 5 pros

Need a pro for your architectural service project in Greencastle, IN?

Select your specific project to find the pro for you.

Find Architects in Greencastle

Avatar for Evolution Drafting
Evolution Drafting
3.6(
113
)

Serving Greencastle, IN and surrounding areas

Approved

In business since 2018

Free estimates

Emergency services offered

"To be honest Im dealing with a complicated district and I was kind of frustrated that my project was handed off to a new person but Raegan Hammon was the most patient, kind, professional and efficient Architect I have ever had the pleasure 🙏 of doing business with. Thank you for placing my project in her very capable hands. Forever grateful Leilee Keppard [*** Link removed ***]"

Zeal Floor Plan
Charcoal
Palm Floor Plan
Charcoal Floor 2
Charcoal Floor 1

+23

Response time1 day
Response rate100%
49 neighbors recently requested a quote

Avatar for Maynor Construction, LLC
Maynor Construction, LLC
4.3(
38
)

Serving Greencastle, IN and surrounding areas

Approved

In business since 1995

Free estimates

Emergency services offered

"My family experienced water and wind damage earlier this year. We had to be placed in a hotel. After reaching out to numerous companies, we chose Maynor construction. I am glad we did!! If it wasnâ t for Maynor and his staff, I wouldnâ t have made it. The process was long and depressing because of being away from home. However Maynor and his staff reassured me. They showed patience with me and worked hand and hand with my insurance company with getting my home repaired in a timely manner. Thank you Maynor! I truly feel like we are family!"
Sunroom 2
Sunroom 1
Screened In Porch 1
Screened In Porch 2
Sunroom & Screened Porch

+41

Response time2 days
9 neighbors recently requested a quote

Recommended by96%of homeowners
Avatar for Master of Many
Master of Many
New to Angi

Serving Greencastle, IN and surrounding areas

Approved

Credit card accepted

With a dual background in architectural drafting and hands-on construction, I bridge the gap between a vision and a buildable reality. I specialize in residential new construction and remodels, providing permit-ready plans that prioritize both beautiful design and structural integrity. \n\nWhether you are starting a custom home or expanding your current one, I ensure your drawings are accurate, code-compliant, and ready for the job site.

Ascended Constructions
New to Angi

Serving Greencastle, IN and surrounding areas

Approved (Corporate)

In business since 2023

Offers commercial services

We’re a family owned and operated company that values honesty and integrity, and stands behind our work. We offer over 40 years of industry experience. We specialize in Asphalt Shingle Roofing installation, replacement, and repairs. Our services are customized to the individual project, paying close attention to the details of each project that we're involved with. We look forward to building long-term relationships with our clients and guarantee your satisfaction!

1 neighbors recently requested a quote

Avatar for Terraform Development & Design LLC
Terraform Development & Design LLC
New to Angi

Serving Greencastle, IN and surrounding areas

Approved (Corporate)

In business since 2023

Free estimates

Offers commercial services

Terraform Development & Design LLC, delivers expert permit-ready architectural plans and drafting services nationwide. With 8+ years of experience and hundreds of clients across all 50 states, we create code-compliant residential and commercial construction documents that get approved fast and built right.\nFrom site plans, floor plans, elevations, structural & foundation drawings to MEP coordination, full construction sets, 3D renderings, interior design, solar PV layouts, and precise material takeoffs - we handle it all. Fast 4-6 week turnaround, 3 design revisions included, free revisions for city redline changes, transparent pricing (starts at $2,000), and direct partnerships with licensed engineers for stamps in every state.

300 neighbors recently requested a quote

Avatar for Millers Earth Work LLC
Millers Earth Work LLC
4.7(
12
)

Serving Greencastle, IN and surrounding areas

In business since 2023

Free estimates

Emergency services offered

"Brian did an excellent job on both projects. Was very detailed in making sure the work was done correctly and after the job was done the area was cleaned up and looked great. Communication while the work was happening was excellent."
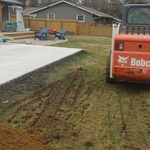
Backfilled dirt for new concrete driveway

Lazer leveled
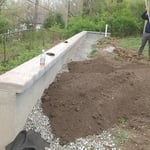
Customer had a retaining wall built and we Backfilled and seeded

Rear edition
3 tier block retaining wall

+52

Recommended by91%of homeowners
Showing 1-10 of 36
Architects questions, answered by experts

You should have an architect involved in your project from the very beginning. They’ll be able to direct your vision into workable plans, and they can advise you on potential problems right from the start. You may be able to save money by not using an architect, but larger projects will go much more smoothly with an experienced pro directing the process.

The cost to draw house plans typically ranges from $800 to $2,700, with standard blueprints averaging around $1,800. For a custom home, the cost is higher, with blueprints often falling between $5,000 and $20,000, and potentially more for very complex designs. Several factors influence the total price, including the project's size, the number of rooms, the type of drawings required, and the architect's experience level. You may also need to pay a structural engineer to ensure building safety, particularly for custom homes.

Federal and Colonial architecture are similar in that they both appear mostly utilitarian and symmetrical, but Federal architecture is a bit more ornate. Federal design often includes decorative palladium windows, window lintels, and, sometimes, columns surrounding a more decorative portico. Inside, Federal architecture is set apart by its centrally-located oval room. Additionally, Federal homes tend to have brick facades, whereas Colonial homes more often have wood siding.

Utilize CAD software for precision, modern design visualization, and alterations.

Whether you’re building a new home or building an extension on your existing property, you will likely need both a structural engineer and an architect. A structural engineer will determine what loads your foundation and framing can safely handle, and an architect will draw plans according to those structural calculations to simplify the building process. You can start by contacting a structural engineer near you, as many work alongside architects and can get all of the prep work done at once.

The Greencastle, IN homeowners’ guide to architectural services

From average costs to expert advice, get all the answers you need to get your job done.