




Top-rated architects.

Get matched with top architects in Monrovia, IN

Enter your zip and get matched with up to 5 pros

Need a pro for your architectural service project in Monrovia, IN?

Select your specific project to find the pro for you.

Find Architects in Monrovia

Avatar for Maynor Construction, LLC
Maynor Construction, LLC
4.3(
38
)

Serving Monrovia, IN and surrounding areas

Approved

In business since 1995

Free estimates

Emergency services offered

"My family experienced water and wind damage earlier this year. We had to be placed in a hotel. After reaching out to numerous companies, we chose Maynor construction. I am glad we did!! If it wasnâ t for Maynor and his staff, I wouldnâ t have made it. The process was long and depressing because of being away from home. However Maynor and his staff reassured me. They showed patience with me and worked hand and hand with my insurance company with getting my home repaired in a timely manner. Thank you Maynor! I truly feel like we are family!"
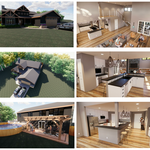
Sunroom 2
Sunroom 1
Screened In Porch 1
Screened In Porch 2
Sunroom & Screened Porch

+41

Response time2 days
9 neighbors recently requested a quote
Recommended by96%of homeowners
Avatar for Master of Many
Master of Many
New to Angi

Serving Monrovia, IN and surrounding areas

Approved

Credit card accepted

With a dual background in architectural drafting and hands-on construction, I bridge the gap between a vision and a buildable reality. I specialize in residential new construction and remodels, providing permit-ready plans that prioritize both beautiful design and structural integrity. \n\nWhether you are starting a custom home or expanding your current one, I ensure your drawings are accurate, code-compliant, and ready for the job site.

Avatar for BennettBlues
BennettBlues
New to Angi

Serving Monrovia, IN and surrounding areas

Approved

In business since 2021

Free estimates

Warranties offered

www.Alltradehomes.com (visit site for work examples, business overview, & general pricing)\n(812)240-9937 (Text & Voicemails are best form of contact)\n\nJoin the AlltradeHomes (BennettBlues) family and see how we can change the way you experience design & renovations! Whether you are a contractor, homeowner, or investor we may have the solutions you've been looking for and more. As indicated in our name we strive to be all inclusive from start to finish for all services provided. AllTradeHomes LLC is a parent company that operates under 2 divisions: BennettBlues LLC (design division) & BudgetBuilds LLC (builder division). With over a decade of experience, we are committed to excellence in every aspect of our business. We uphold a standard of integrity bound by fairness, honesty and personal responsibility. Above all, we are watchful of our customers interests, taking on every project as if they were our own. Reach out today to see how we could help you!\nPlease check out our site for info

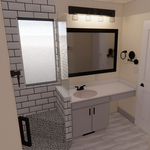
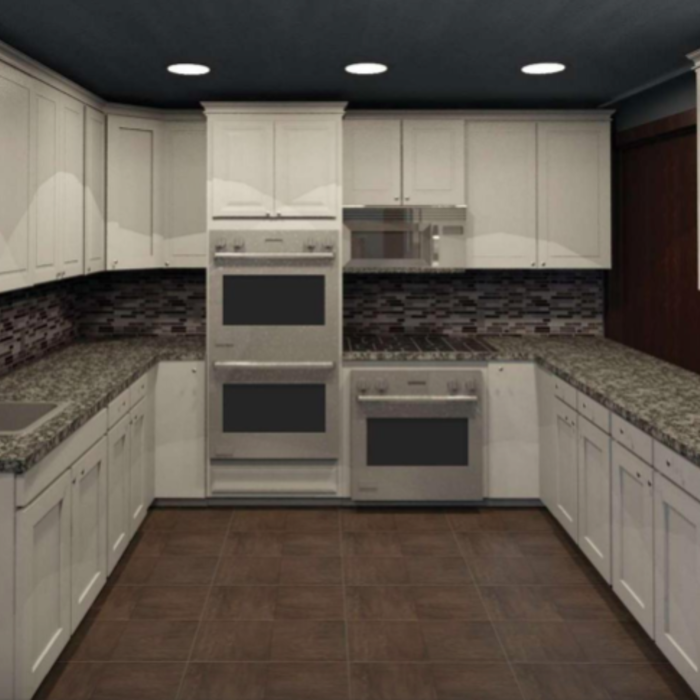
Renderings
Renderings
Renderings
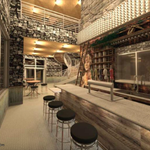
New construction commercial Bar
Renderings

+16

Response time2 days
1 neighbors recently requested a quote
Ascended Constructions
New to Angi

Serving Monrovia, IN and surrounding areas

Approved (Corporate)

In business since 2023

Offers commercial services

We’re a family owned and operated company that values honesty and integrity, and stands behind our work. We offer over 40 years of industry experience. We specialize in Asphalt Shingle Roofing installation, replacement, and repairs. Our services are customized to the individual project, paying close attention to the details of each project that we're involved with. We look forward to building long-term relationships with our clients and guarantee your satisfaction!

1 neighbors recently requested a quote
Avatar for Terraform Development & Design LLC
Terraform Development & Design LLC
New to Angi

Serving Monrovia, IN and surrounding areas

Approved (Corporate)

In business since 2023

Free estimates

Offers commercial services

Terraform Development & Design LLC, delivers expert permit-ready architectural plans and drafting services nationwide. With 8+ years of experience and hundreds of clients across all 50 states, we create code-compliant residential and commercial construction documents that get approved fast and built right.\nFrom site plans, floor plans, elevations, structural & foundation drawings to MEP coordination, full construction sets, 3D renderings, interior design, solar PV layouts, and precise material takeoffs - we handle it all. Fast 4-6 week turnaround, 3 design revisions included, free revisions for city redline changes, transparent pricing (starts at $2,000), and direct partnerships with licensed engineers for stamps in every state.

300 neighbors recently requested a quote
...
Showing 1-10 of 104
Architects questions, answered by experts

Universal design costs can be minimal when you add them during construction; however, adding universal design principles to existing homes can sometimes increase renovation costs. For example, a mid-grade bathroom remodel is estimated to cost around $30,000, while a standard universal design remodel can cost closer to $40,000. Adding accessible design components can include widening hallways ($500 to $2,000), curbless showers ($2,000 to $8,000), and widening doors ($400 to $800). Keep in mind that these increased costs can lead to higher resale values because universal homes may appeal to a wider variety of buyers.

A home elevator is a fantastic way to improve your home’s accessibility. Elevators allow anyone, even those who use wheelchairs or walkers, to safely move between floors within your home.

Dumbwaiters may allow you to move items up and down floors, and stair lifts can move people up and down, but elevators are the best option if you need space for people, their belongings, and/or mobility aids such as wheelchairs.

That said, home elevators cost more than other options, such as stair lifts. Consider your needs and your budget when deciding the best way to make your home more accessible to a person with a disability or a person who is aging in place.

A cathedral ceiling is a type of vaulted ceiling with a symmetrical peak that follows the pitch of the roof. They typically peak at a height of 12 to 20 feet, although they can go higher. This dramatic height and steep peak mimic the architecture of many historic cathedrals, which is where they got their name.

Building a house without blueprints is not advised. It will prevent you from obtaining necessary building permits and meeting building codes and is likely to result in shoddy construction and unsafe living conditions. Detailed blueprints ensure that a house is built to exact specifications and is constructed safely and structurally stable.

While you will always work with a team of professionals at some point during your home build, homeowners with experience can take on some part of the process. Manage the initial brainstorm, brief writeup, and floor layout phase with minimal assistance before contacting a general contractor. And while you can purchase stock blueprints for some home designs, it's always best to speak with professionals when choosing one ideal for your property.

The Monrovia, IN homeowners’ guide to architectural services

From average costs to expert advice, get all the answers you need to get your job done.