






Top-rated architects.

Get matched with top architects in Brownsburg, IN

Enter your zip and get matched with up to 5 pros

Need a pro for your architectural service project in Brownsburg, IN?

Select your specific project to find the pro for you.

TRUSTED BY BROWNSBURG, IN HOMEOWNERS

  • Average homeowner rating star icon4.7
    Average homeowner rating
  • Verified reviews icon16
    Verified architectural services reviews

Find Architects in Brownsburg

Avatar for Eccho Design
Eccho Design
5.0(
7
)
ArchitectDesigner - Building

Serving Brownsburg, IN and surrounding areas

Approved

In business since 2025

Free estimates

Warranties offered

"As a fellow architect, I would trust Chase with my dream house project. His attention to detail and knowledge never ceases to amaze me, and his eye for design is rare."
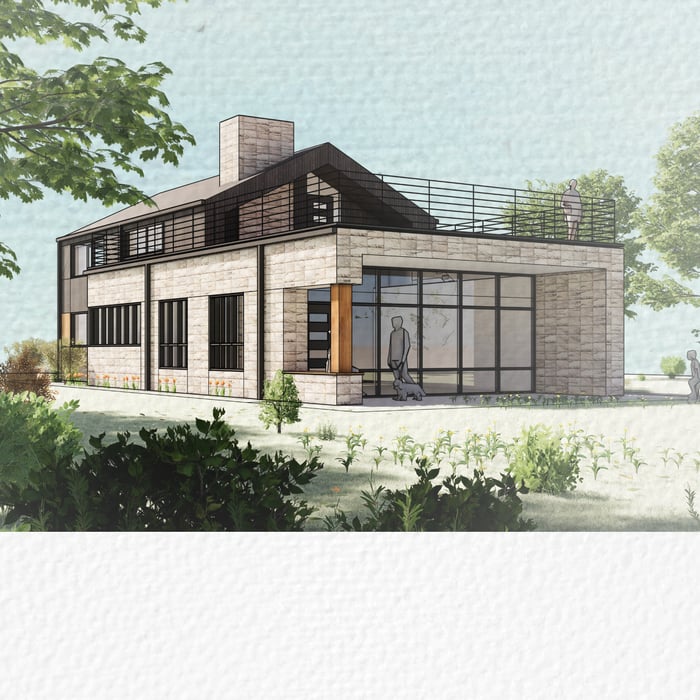
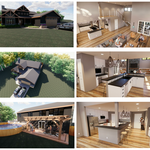
O'Neil Lake Home
Southeast 3D View
Northeast 3D View
West 3D View
Northwest 3D view

+7

Response time7 hrs
Response rate100%
3 neighbors recently requested a quote
Avatar for Scenic Green
Scenic Green
4.6(
175
)
Architect - LandscapeArchitect - Landscape - For Business

Serving Brownsburg, IN and surrounding areas

Approved

Super Service Award Winner

In business since 2004

Free estimates

Emergency services offered

"Scenic Green handles our personal property and 2 commercial properties. They are fantastic, prompt, great communication and . they are very knowledgeable on creating landscaping goals as well. Would recommend them to anyone."
Example 1
Example 2
Example 3
Example 1
Example 2

+13

Response time4 days
3 neighbors recently requested a quote

Recommended by86%of homeowners
Avatar for Evolution Drafting
Evolution Drafting
3.6(
116
)
ArchitectDraftsperson/CADDDesigner - Building+1 more

Serving Brownsburg, IN and surrounding areas

Approved

In business since 2018

Free estimates

Emergency services offered

"I hired them to create plans for an apartment building. The process was quick and painless. Cost was good. The plans are full complete abd ready to take to builders for quotes. I will definitly use them again."
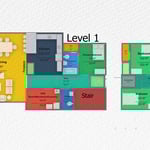
Zeal Floor Plan
Charcoal
Palm Floor Plan
Charcoal Floor 2
Charcoal Floor 1

+23

Response time1 day
Response rate100%
56 neighbors recently requested a quote

Avatar for Maynor Construction, LLC
Maynor Construction, LLC
4.3(
38
)
Designer - Building

Serving Brownsburg, IN and surrounding areas

Approved

In business since 1995

Free estimates

Emergency services offered

"My family experienced water and wind damage earlier this year. We had to be placed in a hotel. After reaching out to numerous companies, we chose Maynor construction. I am glad we did!! If it wasnâ t for Maynor and his staff, I wouldnâ t have made it. The process was long and depressing because of being away from home. However Maynor and his staff reassured me. They showed patience with me and worked hand and hand with my insurance company with getting my home repaired in a timely manner. Thank you Maynor! I truly feel like we are family!"
Sunroom 2
Sunroom 1
Screened In Porch 1
Screened In Porch 2
Sunroom & Screened Porch

+41

Response time2 days
9 neighbors recently requested a quote
Recommended by96%of homeowners
Avatar for Master of Many
Master of Many
New to Angi
Designer - BuildingDraftsperson/CADD

Serving Brownsburg, IN and surrounding areas

Approved

Credit card accepted

With a dual background in architectural drafting and hands-on construction, I bridge the gap between a vision and a buildable reality. I specialize in residential new construction and remodels, providing permit-ready plans that prioritize both beautiful design and structural integrity. \n\nWhether you are starting a custom home or expanding your current one, I ensure your drawings are accurate, code-compliant, and ready for the job site.

Avatar for BennettBlues
BennettBlues
New to Angi
Designer - BuildingDraftsperson/CADD

Serving Brownsburg, IN and surrounding areas

Approved

In business since 2021

Free estimates

Warranties offered

www.Alltradehomes.com (visit site for work examples, business overview, & general pricing)\n(812)240-9937 (Text & Voicemails are best form of contact)\n\nJoin the AlltradeHomes (BennettBlues) family and see how we can change the way you experience design & renovations! Whether you are a contractor, homeowner, or investor we may have the solutions you've been looking for and more. As indicated in our name we strive to be all inclusive from start to finish for all services provided. AllTradeHomes LLC is a parent company that operates under 2 divisions: BennettBlues LLC (design division) & BudgetBuilds LLC (builder division). With over a decade of experience, we are committed to excellence in every aspect of our business. We uphold a standard of integrity bound by fairness, honesty and personal responsibility. Above all, we are watchful of our customers interests, taking on every project as if they were our own. Reach out today to see how we could help you!\nPlease check out our site for info

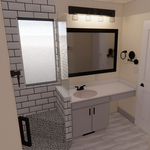
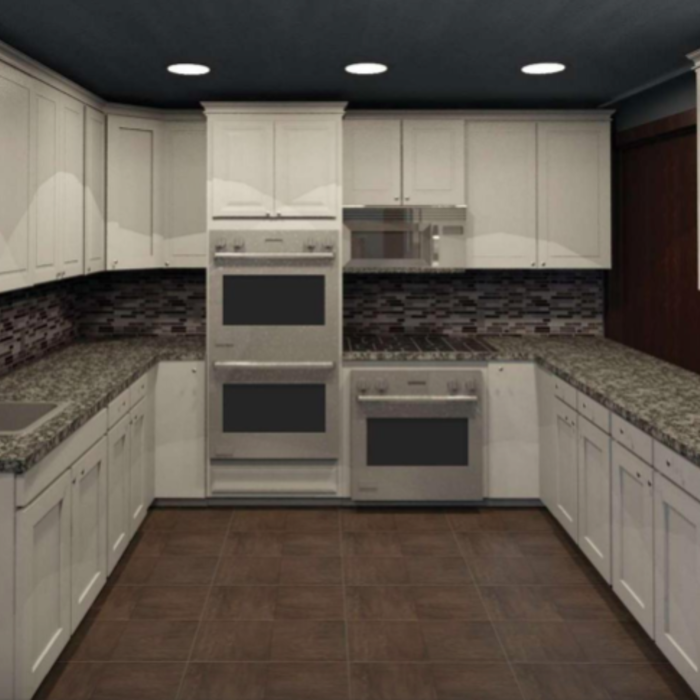
Renderings
Renderings
Renderings
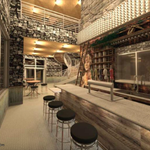
New construction commercial Bar
Renderings

+16

Response time2 days
1 neighbors recently requested a quote

Ascended Constructions
New to Angi
ArchitectDraftsperson/CADD

Serving Brownsburg, IN and surrounding areas

Approved (Corporate)

In business since 2023

Offers commercial services

We’re a family owned and operated company that values honesty and integrity, and stands behind our work. We offer over 40 years of industry experience. We specialize in Asphalt Shingle Roofing installation, replacement, and repairs. Our services are customized to the individual project, paying close attention to the details of each project that we're involved with. We look forward to building long-term relationships with our clients and guarantee your satisfaction!

1 neighbors recently requested a quote
Avatar for Terraform Development & Design LLC
Terraform Development & Design LLC
New to Angi
ArchitectDraftsperson/CADD

Serving Brownsburg, IN and surrounding areas

Approved (Corporate)

In business since 2023

Free estimates

Offers commercial services

Terraform Development & Design LLC, delivers expert permit-ready architectural plans and drafting services nationwide. With 8+ years of experience and hundreds of clients across all 50 states, we create code-compliant residential and commercial construction documents that get approved fast and built right.\nFrom site plans, floor plans, elevations, structural & foundation drawings to MEP coordination, full construction sets, 3D renderings, interior design, solar PV layouts, and precise material takeoffs - we handle it all. Fast 4-6 week turnaround, 3 design revisions included, free revisions for city redline changes, transparent pricing (starts at $2,000), and direct partnerships with licensed engineers for stamps in every state.

1058 neighbors recently requested a quote
...
Showing 1-10 of 159
Architects questions, answered by experts

Costs vary depending on project complexity and scope. Architects generally charge a percentage of the total budget or an hourly rate for their services.
While many different factors determine whether a house is classified as a villa, many villas are detached homes with a European design influence, often with an emphasis on luxury and comfort. Modern villas often feature outdoor spaces such as terraces, gardens, or patios.
Your state’s architect licensing registry is an excellent place to begin when finding an architect. The state must license architects after completing the required education and with a minimum amount of experience. You can also ask other homeowners with similar projects who they used and their experience.

Many drafters go on to continue their education and become architects. Drafting is a necessary skill for architects, so learning drafting is often the first step on a path toward becoming a licensed architect. Drafting can also be a career on its own, with plenty of drafters choosing to specialize and focus solely on drafting.

A floor plan is a less detailed illustration showing a building or room's layout from above, including elements like windows, doors, walls, and fixtures. It offers a simplified view for homeowners. In contrast, a blueprint is a more detailed, to-scale architectural drawing that includes all parts of the building plans, such as structural elements, construction details, and utility schematics. While a floor plan can be a type of view within a blueprint, the complete blueprint contains all the necessary details to turn the plan into a reality.

The Brownsburg, IN homeowners’ guide to architectural services

From average costs to expert advice, get all the answers you need to get your job done.