


Top-rated structural engineers.

Get matched with top structural engineers in Shiloh, IL

Enter your zip and get matched with up to 5 pros

Need a pro for your structural engineering project in Shiloh, IL?

Select your specific project to find the pro for you.

TRUSTED BY SHILOH, IL HOMEOWNERS

  • Average homeowner rating star icon4.6
    Average homeowner rating
  • Verified reviews icon11
    Verified structural engineering services reviews

Find Structural engineers in Shiloh

Avatar for HUNEKE ENGINEERING INC
HUNEKE ENGINEERING INC
4.6(
51
)
Engineer - Structural

Serving Shiloh, IL and surrounding areas

Approved

In business since 2005

Emergency services offered

Customers say: Super punctual

"I cannot praise the engineer enough. Salesmen from many foundation repair companies quoted us about $10,000 in pier installation, whereas after taking measurements for settling and analyzing cracks found we don't need ANY piers. Also, our polyjacking estimates were all thrown out as a result of the visit, because the garage floor was fine!!! Just needed to use some concrete sealant and could do that ourselves. In short, we saved about $15,000 on work that wasn't even needed. Save yourself the headache, and call this company. Very thorough, practical and will show you with measurements how your foundation is really doing. Don't rely on foundation repair salesmen to tell you!!!"
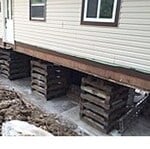
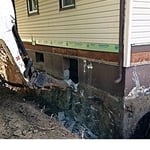
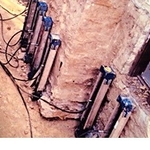
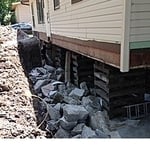
Additional Photos
Additional Photos
Additional Photos
Additional Photos
.

+6

Response rate100%
Recommended by91%of homeowners

Avatar for Evolution Drafting
Evolution Drafting
3.7(
124
)
Draftsperson/CADDArchitectArchitect - For Business

Serving Shiloh, IL and surrounding areas

Approved

In business since 2018

Free estimates

Emergency services offered

"I am having a full master bath and kitchen remodel done with new layouts in both rooms and knocking out a wall. Evolution worked with me to quickly get a drawing done of the new layouts so that the contractor could get started on the project. They made sure to include me in the process so that the design would be done exactly as my wife and I envisioned. They communicated effectively throughout the process and were always courteous and professional. I recommend them to anyone with drafting needs."
Zeal Floor Plan
Charcoal
Palm Floor Plan
Charcoal Floor 2
Charcoal Floor 1

+23

Response time1 day
Response rate100%
72 neighbors recently requested a quote
Avatar for APEX Drafting LLC
APEX Drafting LLC
4.3(
6
)
Draftsperson/CADDArchitect

Serving Shiloh, IL and surrounding areas

Approved

In business since 2020

Free estimates

Emergency services offered

We have a single mission: Complete Customer Satisfaction! We have consistently focused on the needs of our customers, providing personalized attention and a stress-free experience.\nYou will find us to be competitively priced with close attention to the details.\nOur reputation is based on service, safety, and quality, regardless of how large or small the job.\nWe look forward to building a lasting relationship and guarantee your satisfaction!\n

Plan set 1
148 neighbors recently requested a quote
Avatar for Terraform Development & Design LLC
Terraform Development & Design LLC
4.0(
1
)
ArchitectDraftsperson/CADD

Serving Shiloh, IL and surrounding areas

Approved (Corporate)

In business since 2023

Free estimates

Offers commercial services

Terraform Development & Design LLC, delivers expert permit-ready architectural plans and drafting services nationwide. With 8+ years of experience and hundreds of clients across all 50 states, we create code-compliant residential and commercial construction documents that get approved fast and built right.\nFrom site plans, floor plans, elevations, structural & foundation drawings to MEP coordination, full construction sets, 3D renderings, interior design, solar PV layouts, and precise material takeoffs - we handle it all. Fast 4-6 week turnaround, 3 design revisions included, free revisions for city redline changes, transparent pricing (starts at $2,000), and direct partnerships with licensed engineers for stamps in every state.

1485 neighbors recently requested a quote
Avatar for Advanced Foundation Repair & Replacement
Advanced Foundation Repair & Replacement
5.0(
30
)
Engineer - Structural

Serving Shiloh, IL and surrounding areas

Emergency services offered

"I am writing this review to let other homeowners know that if they are unfortunately in need of foundation repair that the best company capable of handling the job is Advanced foundation repair & replacement. I have a two story home. The entire back and side wall had settled over six inches ( a total distance of seventy five feet). At the side of the house we have a masonry fireplace that had settled significantly as well. Then owner Frank Matyiko hooked up his exclusive unified jacking machine. Frank provided us with a licensed structural engineer that stamped all fazes of construction. He assured me that our house would be a piece of cake. He was right. Advanced leveled the back of my house along with the fireplace with his unified machine. Not a crack in the house. Not a crack in the fireplace. His team was polite courteous and most importantly fixed our problem. Price: $13,500. Thank you Frankie!!!!!"
Additional Photos
Additional Photos
Additional Photos
Additional Photos
Additional Photos

+2

Recommended by100%of homeowners

Showing 1-10 of 21
Structural Engineering questions, answered by experts

The average cost to hire a structural engineer is about $550, with prices generally ranging from $200 to $1,500. Structural engineers may charge a flat rate, by the project, by square footage, or an hourly rate, which is typically between $100 and $250. Many jobs, such as inspections and structural calculations, are billed at a flat rate, which often falls between $300 and $800. The final cost depends on several factors, including the project's type, scope, size, complexity, ease of access for inspection, and your geographic location.

Although the two terms are closely related and often used interchangeably, pier and beam foundations and crawl spaces are different things. A pier and beam foundation is made up of concrete piers and wooden beams and creates a space under the home known as a crawl space. There are several types of foundations that create crawl spaces, often collectively known as “crawl space foundations,” but the crawl space itself is separate from the foundation. 

First, most contractors will have a structural engineer create a report and plan for your project to ensure it’s safe to cut into the load-bearing wall. The contractor will then excavate around the wall, if necessary, measure the opening—allowing for additional space to fit and level the door, and then cut the doorway out. They will likely install a steel lintel as a header over the door for support. Once the doorway is cut out, they’ll demolish the concrete using sledge hammers and masonry chisels, clean up the surrounding concrete, and seal around the door with masonry mortar. 

Failure to compact the soil during construction is the most common cause of leaning retaining walls. In addition, poor drainage can lead to excessive water pressure behind a retaining wall, pushing against it until it begins to move forward away from the soil it is holding back.

Yes, ceiling joists are typically load-bearing. However, their primary function is to support the weight of the ceiling and loads applied to it, like lighting fixtures and ceiling fans. They can also help support the roof, especially if they’re part of truss systems. Remember, the load-bearing capacity of ceiling joists depends on the material, size, and space between them. 

The Shiloh, IL homeowners’ guide to structural engineering services

From average costs to expert advice, get all the answers you need to get your job done.