


Top-rated structural engineers.

Best structural engineers near Dupo, IL

Enter your zip and get matched with up to 5 pros

Need a pro for your structural engineering project in Dupo, IL?

Select your specific project to find the pro for you.

TRUSTED BY DUPO, IL HOMEOWNERS

  • Average homeowner rating star icon4.8
    Average homeowner rating
  • Verified reviews icon33
    Verified structural engineering services reviews

Top-Rated Structural engineers in Dupo - Updated Nov 2026

Avatar for HUNEKE ENGINEERING INC
HUNEKE ENGINEERING INC
4.6(
51
)
Engineer - Structural

Serving Dupo, IL and surrounding areas

Approved

In business since 2005

Emergency services offered

Customers say: Super punctual

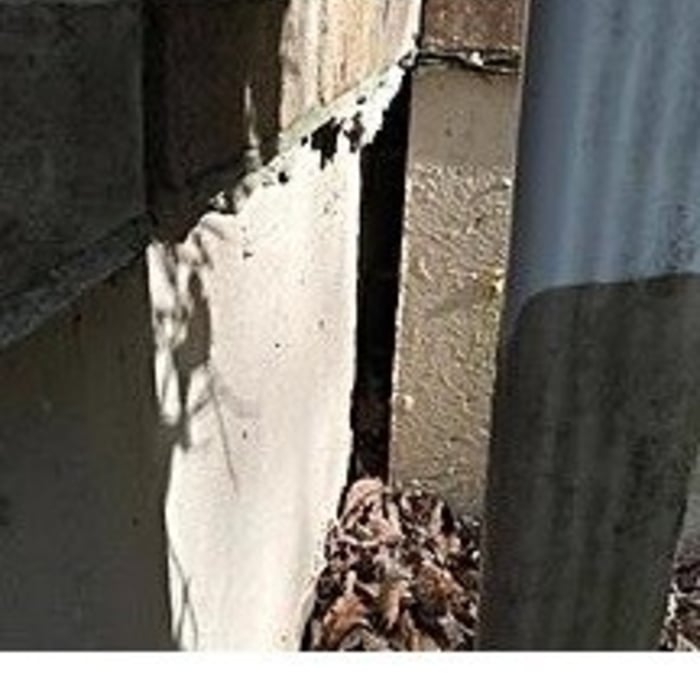
"I cannot praise the engineer enough. Salesmen from many foundation repair companies quoted us about $10,000 in pier installation, whereas after taking measurements for settling and analyzing cracks found we don't need ANY piers. Also, our polyjacking estimates were all thrown out as a result of the visit, because the garage floor was fine!!! Just needed to use some concrete sealant and could do that ourselves. In short, we saved about $15,000 on work that wasn't even needed. Save yourself the headache, and call this company. Very thorough, practical and will show you with measurements how your foundation is really doing. Don't rely on foundation repair salesmen to tell you!!!"
Additional Photos
Additional Photos
Additional Photos
Additional Photos
.

+6

Response rate100%
Recommended by91%of homeowners

Avatar for Evolution Drafting
Evolution Drafting
3.7(
127
)
Draftsperson/CADDArchitectArchitect - For Business

Serving Dupo, IL and surrounding areas

Approved

In business since 2018

Free estimates

Emergency services offered

"I am having a full master bath and kitchen remodel done with new layouts in both rooms and knocking out a wall. Evolution worked with me to quickly get a drawing done of the new layouts so that the contractor could get started on the project. They made sure to include me in the process so that the design would be done exactly as my wife and I envisioned. They communicated effectively throughout the process and were always courteous and professional. I recommend them to anyone with drafting needs."
Zeal Floor Plan
Charcoal
Palm Floor Plan
Charcoal Floor 2
Charcoal Floor 1

+23

Response time1 day
Response rate100%
75 neighbors recently requested a quote
Avatar for APEX Drafting LLC
APEX Drafting LLC
3.9(
7
)
Draftsperson/CADDArchitect

Serving Dupo, IL and surrounding areas

Approved

In business since 2020

Free estimates

Emergency services offered

We have a single mission: Complete Customer Satisfaction! We have consistently focused on the needs of our customers, providing personalized attention and a stress-free experience. \nYou will find us to be competitively priced with close attention to the details. \nOur reputation is based on service, safety, and quality, regardless of how large or small the job. \nWe look forward to building a lasting relationship and guarantee your satisfaction! \n

Plan set 1
257 neighbors recently requested a quote
Avatar for Terraform Development & Design LLC
Terraform Development & Design LLC
4.0(
1
)
ArchitectDraftsperson/CADD

Serving Dupo, IL and surrounding areas

Approved (Corporate)

In business since 2023

Free estimates

Offers commercial services

Terraform Development & Design LLC, delivers expert permit-ready architectural plans and drafting services nationwide. With 8+ years of experience and hundreds of clients across all 50 states, we create code-compliant residential and commercial construction documents that get approved fast and built right. \nFrom site plans, floor plans, elevations, structural & foundation drawings to MEP coordination, full construction sets, 3D renderings, interior design, solar PV layouts, and precise material takeoffs - we handle it all. Fast 4-6 week turnaround, 3 design revisions included, free revisions for city redline changes, transparent pricing (starts at $2,000), and direct partnerships with licensed engineers for stamps in every state.

1075 neighbors recently requested a quote
Avatar for Advanced Foundation Repair & Replacement
Advanced Foundation Repair & Replacement
5.0(
30
)
Engineer - Structural

Serving Dupo, IL and surrounding areas

Emergency services offered

"I am writing this review to let other homeowners know that if they are unfortunately in need of foundation repair that the best company capable of handling the job is Advanced foundation repair & replacement. I have a two story home. The entire back and side wall had settled over six inches ( a total distance of seventy five feet). At the side of the house we have a masonry fireplace that had settled significantly as well. Then owner Frank Matyiko hooked up his exclusive unified jacking machine. Frank provided us with a licensed structural engineer that stamped all fazes of construction. He assured me that our house would be a piece of cake. He was right. Advanced leveled the back of my house along with the fireplace with his unified machine. Not a crack in the house. Not a crack in the fireplace. His team was polite courteous and most importantly fixed our problem. Price: $13,500. Thank you Frankie!!!!!"
Additional Photos
Additional Photos
Additional Photos
Additional Photos
Additional Photos

+2

Recommended by100%of homeowners
Avatar for Alliance Contracting Solutions
Alliance Contracting Solutions
4.4(
38
)
ArchitectArchitect - For BusinessDraftsperson/CADD+1 more

Serving Dupo, IL and surrounding areas

In business since 1989

Free estimates

Emergency services offered

"With a slight delay due to COVID, the work was very well done. Plaster repairs were completed, all furniture was moved away from the walls, the floors were covered. The colors were exactly as I requested, including the crown molding. The work was completed in the time quoted and for the estimated cost."
Recommended by83%of homeowners
Avatar for Evolution Drafting
Evolution Drafting
3.3(
38
)
Draftsperson/CADD

Serving Dupo, IL and surrounding areas

In business since 2015

Free estimates

Emergency services offered

"I was really under the gun due to a prior Architectural firm not performing their duties per building plan codes. Not only were the plans incomplete but the City Plan Reviewer states(The Worst plans he’s ever seen) they will not make adjustments unless there is an additional charge for Thousands. Evaluation’s saved my clients and drew our project per code, along with Engineering in less time then they quoted. I highly recommended them, Especially Kirsten. You went above and beyond trying to coordinate this project. The staff was very professional and I will use them on all my projects. Sincerely, Frank B BCM Builders"
Charcoal Residential
Response time6 hrs
Recommended by23%of homeowners

Showing 1-10 of 20
Structural Engineering FAQs, answered by experts

A 4-inch-thick concrete slab can support around 4,000 pounds per square foot if a contractor reinforces the slab with rebar, while that same slab without reinforcements will support closer to 1,000 pounds. For the purposes of a patio, 4 inches in thickness without reinforcement should suffice unless you’re installing heavy kitchen equipment or a hot tub on it. In those cases, reinforcing your slab and sticking with 4 inches of thickness should provide plenty of strength.

Costs depend on unit complexity, labor, wall mounting needs, and additional accessories like floating shelves.

Precast concrete can be reinforced with rebar, wire mesh, or other materials to improve its strength and add stability. Precast concrete for large construction projects is often pre-stressed as well for greater structural strength. Reinforced concrete is durable and strong, making it an ideal choice for many construction projects.

Stone, marble, and brick are common building materials of Neoclassical architecture, though you will also find wood flooring and a range of natural stone tiles. Since several home styles fall under Neoclassical architects' umbrella, a range of building materials—including traditional wood framing—will make an appearance.

Although the two terms are closely related and often used interchangeably, pier and beam foundations and crawl spaces are different things. A pier and beam foundation is made up of concrete piers and wooden beams and creates a space under the home known as a crawl space. There are several types of foundations that create crawl spaces, often collectively known as “crawl space foundations,” but the crawl space itself is separate from the foundation. 

The Dupo, IL homeowners’ guide to structural engineering services

From average costs to expert advice, get all the answers you need to get your job done.