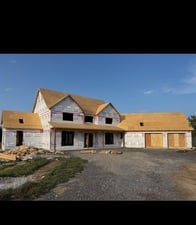
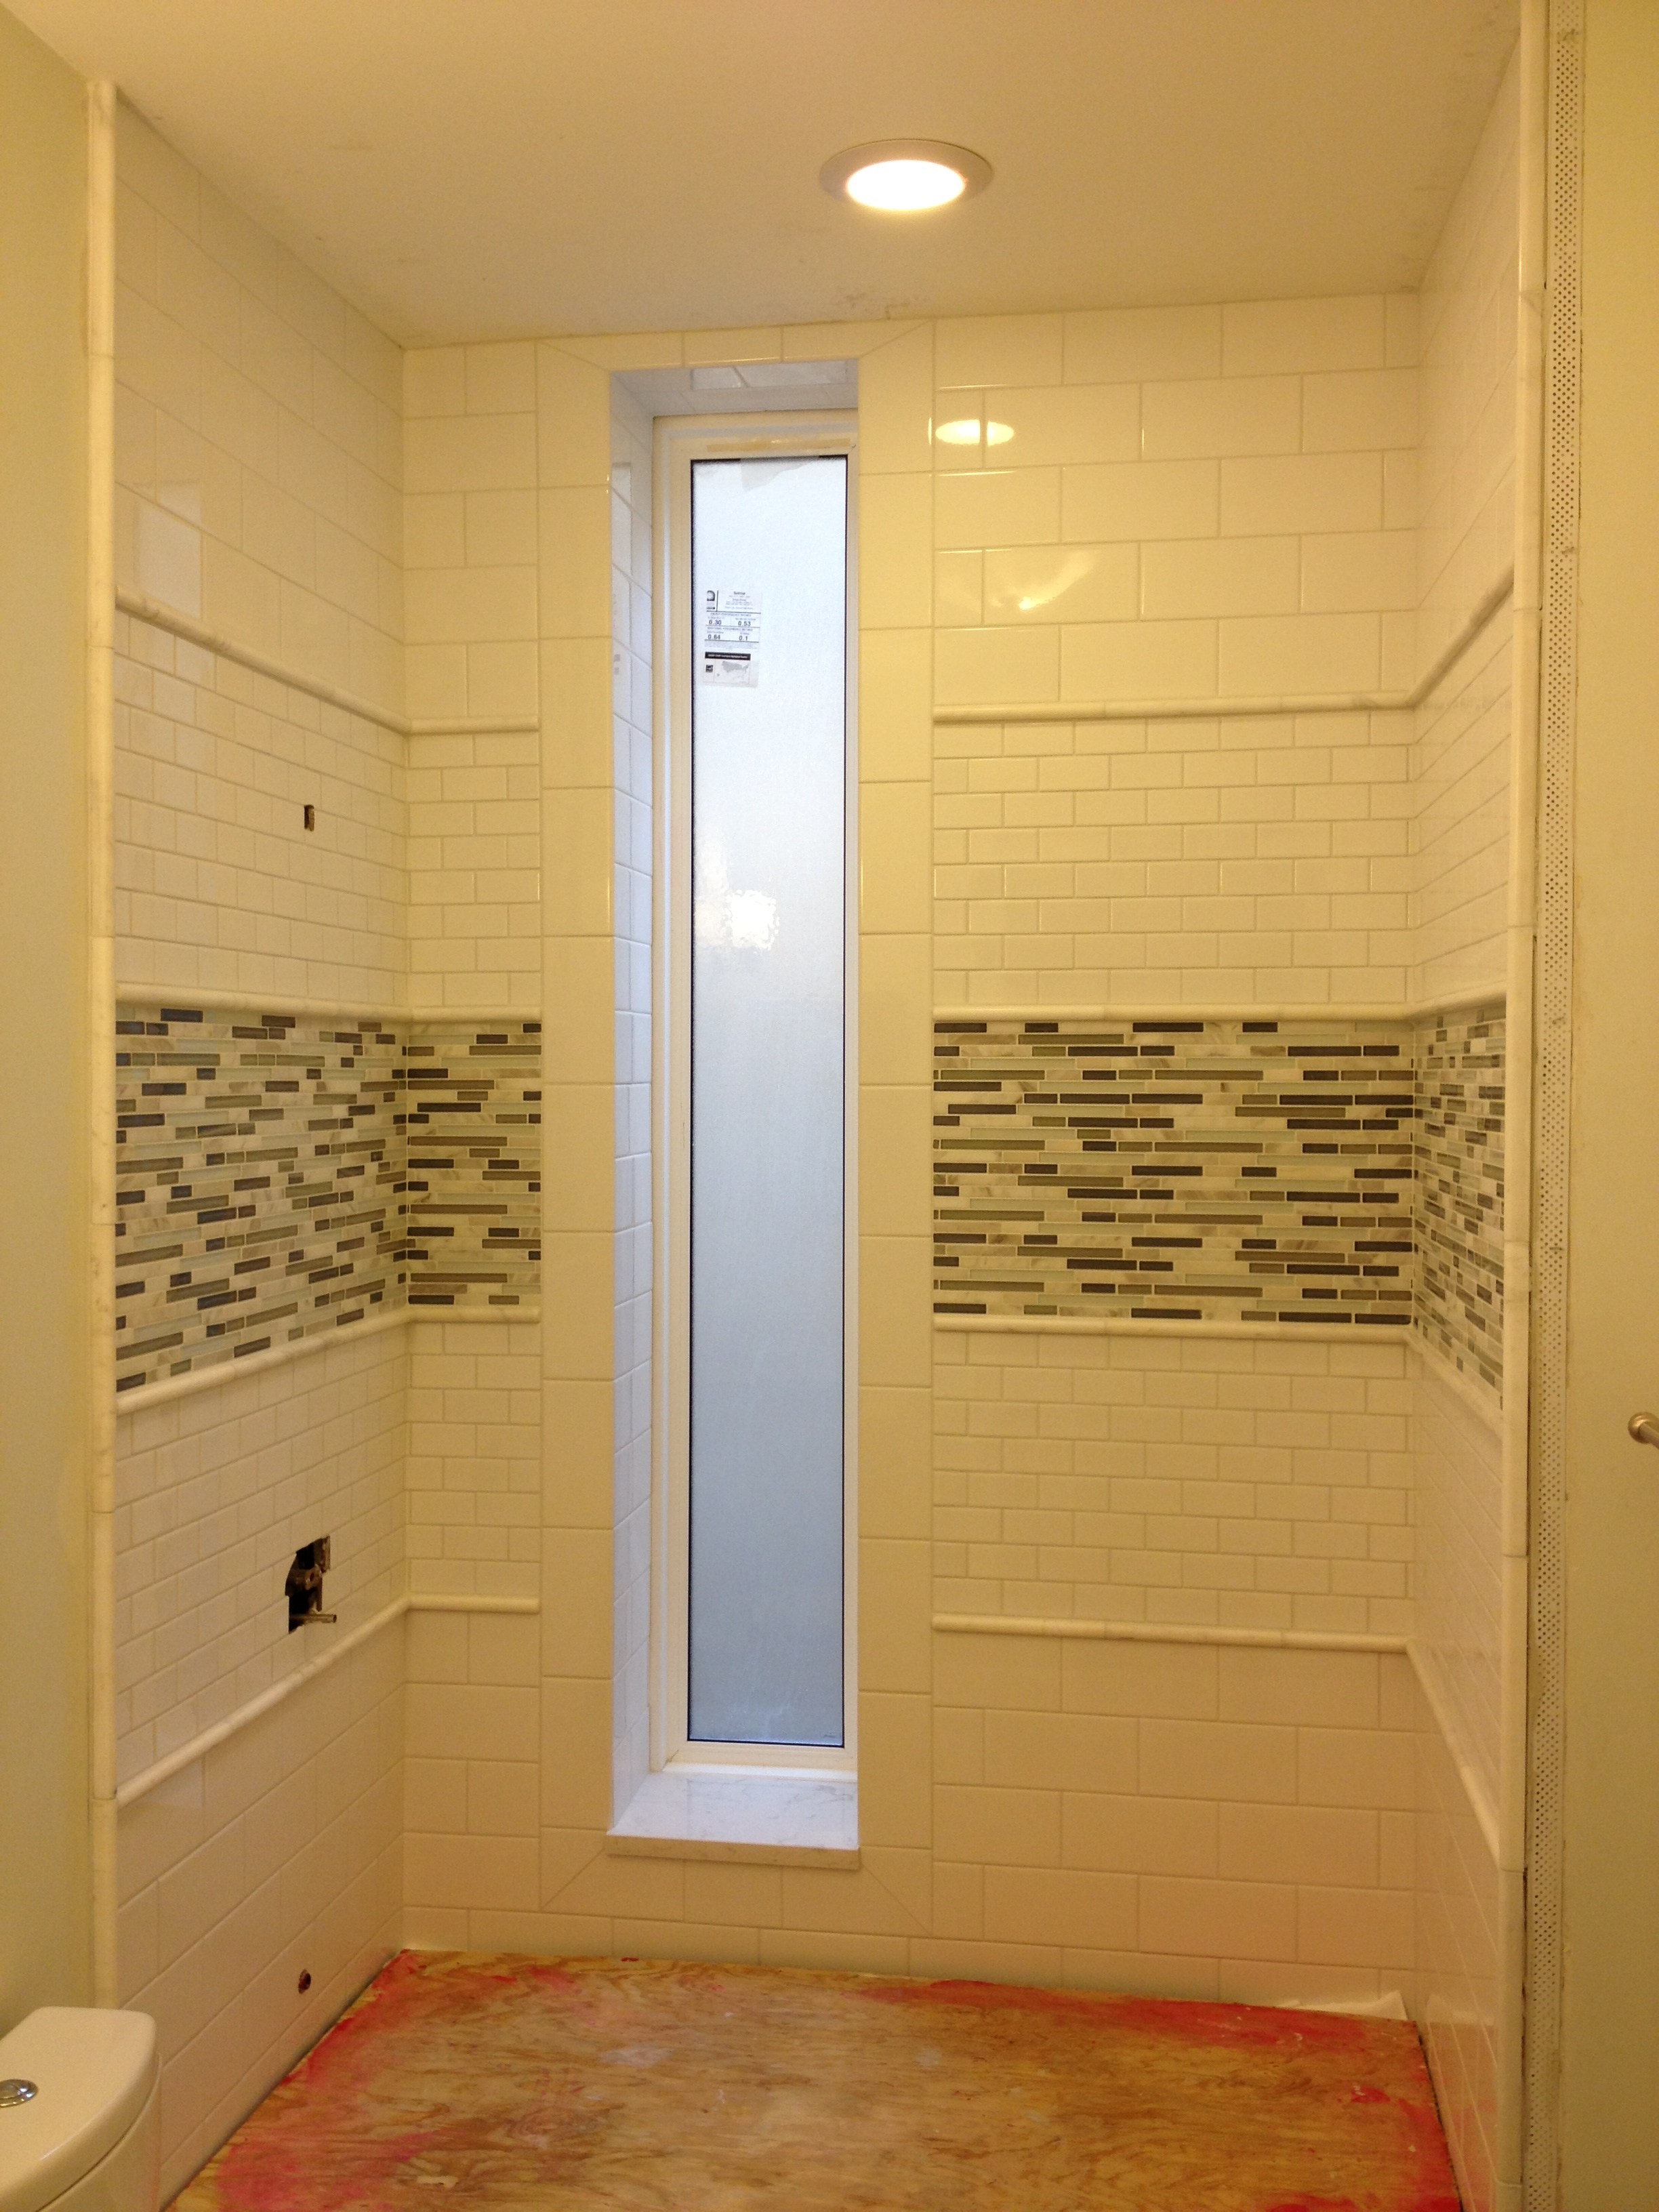
Welcome to OV Development & Construction Group!\nWe are a full-service construction and remodeling company committed to delivering reliable, professional, and high-quality work. From small repairs and maintenance to complete home renovations, our experienced team is ready to handle your project from start to finish.\nOur services include painting, fencing, roofing, siding, flooring, drywall, plumbing, electrical, HVAC, landscaping, kitchen and bathroom remodeling, and general home improvement.\nWe believe in clear communication, fair pricing, dependable service, and doing the job right.\n📞 Contact OV Development & Construction Group today for a FREE estimate.
We are a small, family based company that provides excellent communication, and excellent work. We have a high attention to detail. We would be appreciative of your work. We have been in the construction industry for 20 years. We can provide select demolition, small structural demolition, and clean up services.
I have 10 years of experience in rough framing carpentry. I do decks, basement framing, full home framing, etc. I promise high quality at the lowest price. Give me a call at 3145415667
HVAC, general repairs, maintenance, Lawn care, mold clean-up and Remodeling, Debris Removal, Final Cleanings plus more. We have been in business since 1982.
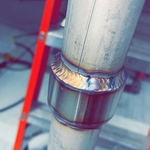
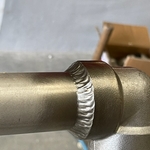
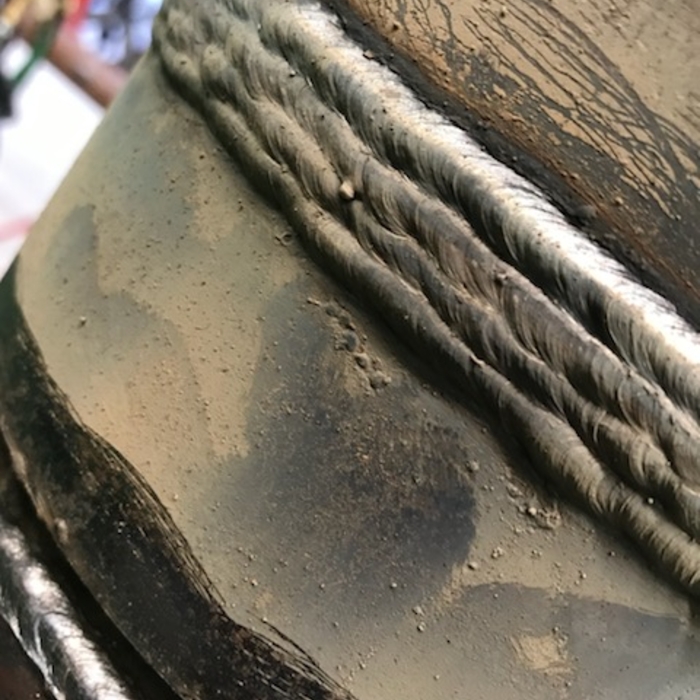
Smith Welding Service and Construction LLC, is based on the belief that our customers' needs are of the utmost importance. With over 10 years of experience, I'm committed to meeting those needs. I welcome the opportunity to earn your trust and deliver you the best service. No job is too big or too small. Call today for a quote.
\n
"Amanda was really very good! At first I was very skeptical, thinking why did I pay money to just speak with someone on the phone about my kitchen remodel project... but after just a few minutes of her addressing some of the issues/questions I emailed to her earlier, I knew it was worth it. It was very clear that she knew her business and she gave me several ideas that I had not even thought about. I told her that I would definitely recommend her to friends and I will very likely use her again myself for my next home project!
A.R.C. Builders is a locally owned business with great Midwestern morals. At A.R.C Builders, we do honest work for fair prices. So, for all your home repair and remodel needs, call us today!
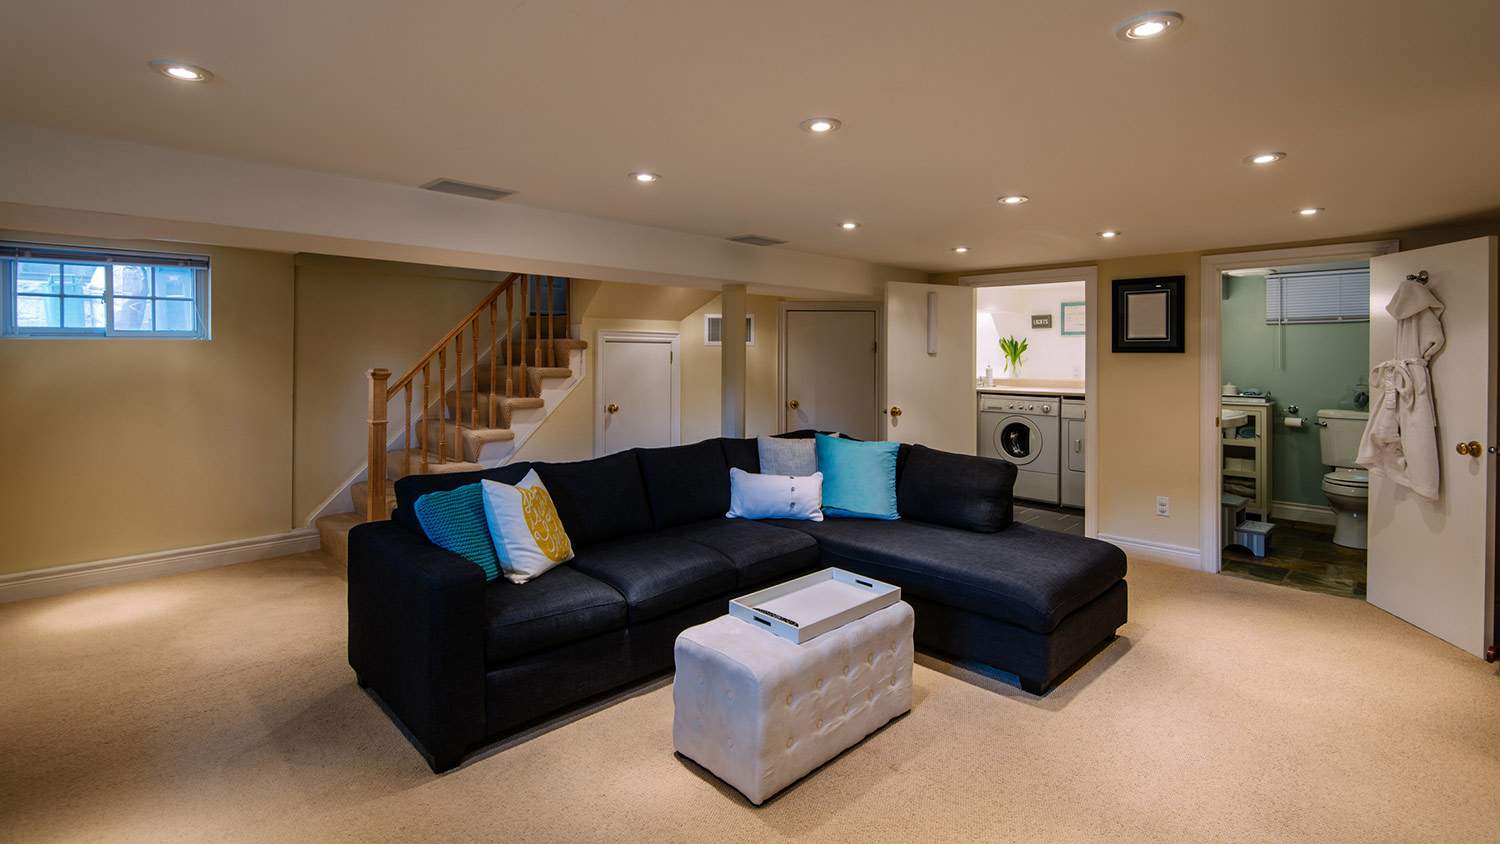
To determine if your basement walls are suitable for finishing, assess their structural integrity and moisture conditions. Look for any signs of damage, such as cracks, bowing, or excessive moisture. Ensure proper drainage and address any underlying issues before proceeding.
Consult with a professional if you're uncertain about the structural stability or potential risks associated with finishing your basement walls.
Framing a basement takes three to five days, on average, when completed by a professional, though it may take longer for a larger space. Keep in mind this doesn’t include the time to complete the design, obtain permits, and install the drywall on the framing. On average, fully finishing a basement takes an average of 45 days.
You can paint your ceiling or install a drywall ceiling if the ceiling is unfinished, as they take up less headroom than drop ceilings.
If there are pipes in the way of ceiling installation, you can do one of two things: reroute the pipes or adjust the installation to fit, which will cost extra.
If you have the woodworking experience to build a bar from scratch and you have the time, DIYing the work is a no-brainer and can save a few thousand dollars. However, if you’re looking to include a sink, additional lighting fixtures, or high-end bar tops and cabinets, it’s usually a better idea to call in a pro. It will cost more, but the finished product will likely be worth it.
When choosing materials for finishing basement walls, consider factors such as moisture resistance, durability, and fire resistance. Opt for materials specifically designed for basement environments, like moisture-resistant drywall or cement board. Insulation with vapor barriers can help regulate temperature and prevent condensation. Consider using mold-resistant paints or coatings.
Research and consult with experts to select materials that are suitable for your specific basement conditions and intended use. Prioritize quality and compatibility to achieve long-lasting and aesthetically pleasing results.
The Pearl, IL homeowners’ guide to basement remodels
From average costs to expert advice, get all the answers you need to get your job done.
If your basement ceiling is low, there are ways to raise it. Learn more about the cost to raise a basement ceiling to be able to enjoy your basement and create a more usable space in your home.