






Top-rated architects.

Get matched with top architects in North Riverside, IL

Enter your zip and get matched with up to 5 pros

Need a pro for your architectural service project in North Riverside, IL?

Select your specific project to find the pro for you.

TRUSTED BY NORTH RIVERSIDE, IL HOMEOWNERS

  • Average homeowner rating star icon4.8
    Average homeowner rating
  • Verified reviews icon19
    Verified architectural services reviews

Find Architects in North Riverside

Avatar for Marc Anderson Architects
Marc Anderson Architects
5.0(
8
)
ArchitectArchitect - For BusinessDesigner - Building+1 more

Serving North Riverside, IL and surrounding areas

Approved

In business since 2016

Free estimates

Warranties offered

"Marc Anderson was incredibly helpful, walking me through the typical process and advising me that I may not need an architect for my specific renovation plans. However, if I do need an architect, he'll be happy to help and I feel assured that I'm dealing with a straight shooter."

Garage & Workshop
This is what the house looked like after it was completed.
Garage & Workshop
Garage & Workshop
1860s Queen-Anne Renovation

+26

Response time1 day
Response rate100%
1 neighbors recently requested a quote

A P Builder & General Contractor LLC
4.1(
98
)
ArchitectArchitect - For BusinessDesigner - Building+1 more

Serving North Riverside, IL and surrounding areas

Approved

Warranties offered

Customers say: Super punctual

"I can't say enough about A P Builders and how absolutely wonderful they have been from start to finish. We completely gutted and remodeled our home and Angelo was upfront, honest, timely, and everything that was contracted was done to perfection. We had crew there every day from start to finish. He started on time and finished on time. Any change orders were handled professionally and solutions were found for any unforeseen challenges due to the age of my home. I highly recommend AP Builders for any of your home improvement needs."
Additional Photos
Additional Photos
Additional Photos
Additional Photos
Additional Photos

+16

Response time5 days
Response rate99%
3 neighbors recently requested a quote

Avatar for APEX Drafting LLC
APEX Drafting LLC
4.3(
6
)
Draftsperson/CADD

Serving North Riverside, IL and surrounding areas

Approved

In business since 2020

Free estimates

Credit card accepted

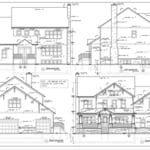
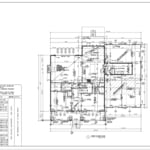
We have a single mission: Complete Customer Satisfaction! We have consistently focused on the needs of our customers, providing personalized attention and a stress-free experience.\nYou will find us to be competitively priced with close attention to the details.\nOur reputation is based on service, safety, and quality, regardless of how large or small the job.\nWe look forward to building a lasting relationship and guarantee your satisfaction!\n

Plan set 1
113 neighbors recently requested a quote

...
Showing 1-10 of 180
Architects questions, answered by experts

A floor plan is a less detailed illustration showing a building or room's layout from above, including elements like windows, doors, walls, and fixtures. It offers a simplified view for homeowners. In contrast, a blueprint is a more detailed, to-scale architectural drawing that includes all parts of the building plans, such as structural elements, construction details, and utility schematics. While a floor plan can be a type of view within a blueprint, the complete blueprint contains all the necessary details to turn the plan into a reality.

Consulting the architect of your house is not the best way to determine when it was built. Many homes are built by developers or builders, so there may not be a specific architect to track down—especially if you have a very old house. Instead, it’s best to rely on local government records.

Above all, the downside to building a new house is a longer timeline. You need several months to finish the build, depending on the supply chain and labor availability in the meantime. Building a home compared to buying one is also more expensive, both in the building process and when it comes to mortgage rates and property taxes.

The essential difference between an architect and an engineer is that architects typically focus more on the aesthetic design of buildings, although not without consideration for the structural integrity of the building. Engineers focus more on the structural, technical, and practical aspects of whether and how an architectural design can be built as drawn. You may need to hire both types of professionals if you’re designing and building a new home.

The most common scale for residential blueprints is 1/4 of an inch equals one foot. This scale is the most popular because it’s easier for everyone involved, from professionals to homeowners, to understand the building’s actual dimensions. Also, it allows blueprints to have the necessary details without cluttering the page.

The North Riverside, IL homeowners’ guide to architectural services

From average costs to expert advice, get all the answers you need to get your job done.