






Top-rated remodel designers.

Get matched with top remodel designers in Hazel Crest, IL

Enter your zip and get matched with up to 5 pros

Need a pro for your remodel design project in Hazel Crest, IL?

Select your specific project to find the pro for you.

TRUSTED BY HAZEL CREST, IL HOMEOWNERS

  • Average homeowner rating star icon4.4
    Average homeowner rating
  • Verified reviews icon396
    Verified remodel design services reviews

Find Remodel designers in Hazel Crest

Avatar for JRG Remodeling
JRG Remodeling
4.9(
67
)
Bathroom - Remodel

Serving Hazel Crest, IL and surrounding areas

Approved

Super Service Award Winner

In business since 2022

Free estimates

Emergency services offered


"JRG Remodeling did more than install interior doors. I had additional work done - repairing door trim: internal and external; repairs in kitchen area; wall, floor and trim repairs; exterior grout work. The work was completed beautifully and professionally. The remodelers were punctual, focused and pleasant. I will refer JRG Remodelers to anyone who needs customized home services where fair pricing meets with professionalism. Thank you to the TEAM!"
Home remodel
Floor installation
Home remodel
Home remodel
Tile cabinets paint trim appliance installed

+54

Response time5 hrs
3 neighbors recently requested a quote
Avatar for Mighty Basement & Bath
Mighty Basement & Bath
5.0(
30
)
Basement - Remodel

Serving Hazel Crest, IL and surrounding areas

Approved

Super Service Award Winner

In business since 2024

Free estimates

Credit card accepted

"Scott developed a design for my basement remodeling project that encompassed all of my project requirements and efficient use of space.Attention to detail and quality materials were implemented.All work was completed on time and within budget."
TV and Entertainment
Main area
Entertainment
Fitness Room
Finished Space

+33

Response time11 hrs
Response rate95%
5 neighbors recently requested a quote
Smart Dovas LLC
4.8(
29
)
Basement - RemodelKitchen - Remodel

Serving Hazel Crest, IL and surrounding areas

Approved

Super Service Award Winner

Free estimates

Small jobs welcome

Offers commercial services

"Delano at Smart Dovas did an amazing job in my home. He along with his apprentice. Took their time and did a fantastic job. He even corrected little things around my home that I didn't even mention. After the work was completed, they cleaned my floors so neatly. I truly appreciate their services. I will ne calling them back for other things that I need to have done in my home."
Additional Photos
Additional Photos
Additional Photos
Additional Photos
Additional Photos

+3

Recommended by65%of homeowners
Avatar for Excel Windows
Excel Windows
4.7(
82
)
Bathroom - Remodel

Serving Hazel Crest, IL and surrounding areas

Approved

In business since 1977

Free estimates

Emergency services offered

"Everything was great, from the initial consultation and quote to the installation and even the follow-up. Customer service and communication was top notch. I wouldn’t hesitate to hire this company again and I highly recommend them!"
Additional Photos
Additional Photos
Additional Photos
Additional Photos
Additional Photos

+398

Response time9 hrs
8 neighbors recently requested a quote
Recommended by95%of homeowners
Avatar for Bathcrest of Chicago
Bathcrest of Chicago
4.5(
55
)
Bathroom - Remodel

Serving Hazel Crest, IL and surrounding areas

Approved

In business since 1986

Free estimates

Warranties offered

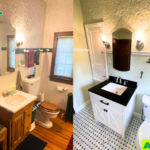
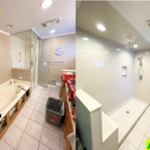
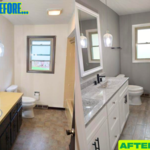
"We love our new bathtub, surround and shower doors! Don and Carol came out to give us a price and two weeks later we had a beautiful bathroom. Ken the installer was very professional and very meticulous in his work. He was awesome and did a fantastic job. He always arrived on time and cleaned up very well. We are very happy with Bathcrest of Chicago!"
 Before
Left side on the bask wall
After
Left side back wall
Right side back wall of the bathroom

+6

Recommended by55%of homeowners
Avatar for Evolution Drafting
Evolution Drafting
3.7(
124
)
Designer - Building

Serving Hazel Crest, IL and surrounding areas

Approved

In business since 2018

Free estimates

Emergency services offered

"I am having a full master bath and kitchen remodel done with new layouts in both rooms and knocking out a wall. Evolution worked with me to quickly get a drawing done of the new layouts so that the contractor could get started on the project. They made sure to include me in the process so that the design would be done exactly as my wife and I envisioned. They communicated effectively throughout the process and were always courteous and professional. I recommend them to anyone with drafting needs."
Zeal Floor Plan
Charcoal
Palm Floor Plan
Charcoal Floor 2
Charcoal Floor 1

+23

Response time1 day
Response rate100%
69 neighbors recently requested a quote
...
Showing 1-10 of 717
Remodel Design questions, answered by experts

It can take anywhere from a few days to several months to draw up architectural plans, depending on the complexity of your project. Architectural plans are highly detailed documents that take time to complete, and any changes or alterations can significantly extend how long they take.

How long it takes to build an in-law suite will vary by type. The time it takes to build an addition will typically be less than for completely new construction. Expect to spend about two months if you convert a basement, attic, or other existing room in your home. New structures can take up to five months, plus up to two months to receive the required permits.


Builder-grade is one of two types of stock cabinets, whereas semi-custom designs allow homeowners some control over the color, finish, or hardware on their cabinets. Stock cabinets are sold in construction-grade and builder-grade designs. Construction-grade cabinets are usually made from inexpensive medium-density fiberboard, which is prone to moisture damage, whereas builder-grade models are a step up with higher-quality materials. Construction-grade designs are the most common type of cabinets in America.

Mid-century modern architecture was a popular home style throughout the U.S. from the 1950s to 1970s. Most homes feature a wide and symmetrical floor plan with low-sloped roofs and floor-to-ceiling windows. Its minimalism and balanced appearance are back on the home style scene, particularly when maximizing sunlight, airflow, and a blend with the home's natural surroundings.

A split-level home is one that has several staggered floors connected by short staircases, while a split floor plan separates the primary bedroom from the rest of the bedrooms. Split floor plans are most often found in single-story homes, while split-level homes are always at least two stories.

The Hazel Crest, IL homeowners’ guide to remodel design services

From average costs to expert advice, get all the answers you need to get your job done.