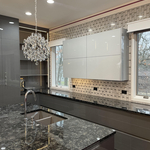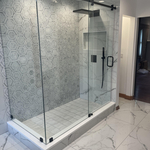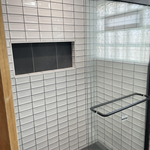








Top-rated subcontractors.

Get matched with top subcontractors in Lemont, IL

Enter your zip and get matched with up to 5 pros

Need a pro for your subcontracting project in Lemont, IL?

Select your specific project to find the pro for you.

TRUSTED BY LEMONT, IL HOMEOWNERS

  • Average homeowner rating star icon4.6
    Average homeowner rating
  • Verified reviews icon6k+
    Verified subcontracting services reviews

Find Subcontractors in Lemont

J T General Contracting
4.4(
702
)
Major Home Repairs (General Contractor)

Serving Lemont, IL and surrounding areas

Approved

In business since 1988

Free estimates

Emergency services offered

"Slow and carefully in the midst of COVID. Workers were tidy and polite. Small issues. Hardware used to hang one cabinet was left poking through into the dining room. Lighting installed beneath cabinets failed after 9 months."
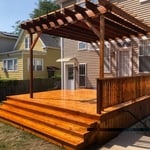
North side
Deck with sealer
No sealer
Profile
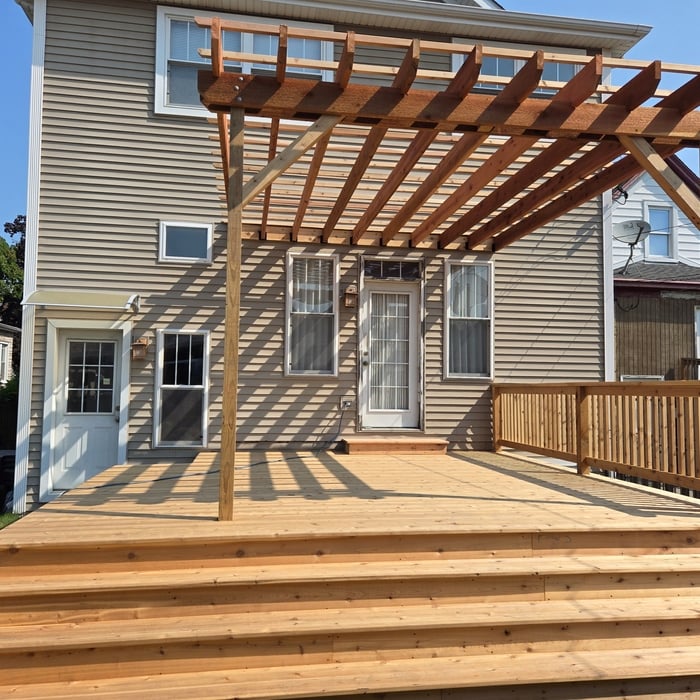
Front view before sealer applied

+35

Response time1 day
5 neighbors recently requested a quote
Recommended by81%of homeowners

Avatar for A&M Nr.1 Construction, Inc.
A&M Nr.1 Construction, Inc.
5.0(
13
)
Major Home Repairs (General Contractor)

Serving Lemont, IL and surrounding areas

Approved

In business since 2001

Free estimates

Offers commercial services

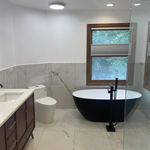
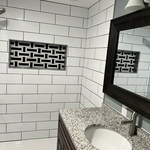
"Andy & his guys with A&M Construction did an amazing job on my bathroom remodel. A complete gut to a personal spa. Installed a 66" wide, deep soaker bathtub! Makes it feel like a spa every time I walk in. In addition replaced the windows & exterior doors. Excellent work, communication, and attention to details, and of course my needs!"
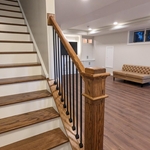
New stairs
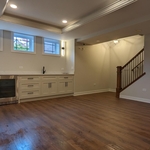
Basement Renovation
Basement Renovation
Basement Renovation
Basement Renovation

+47

Avatar for Go Easy Construction
Go Easy Construction
5.0(
12
)
Major Home Repairs (General Contractor)

Serving Lemont, IL and surrounding areas

Approved

In business since 2024

Free estimates

Credit card accepted

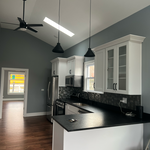
"Chris did a coffered ceiling and crown molding with wainscoting. He did an amazing job. Very professional, detailed, timely and respectful. I could not be happier with his work and can definitely recommend him. Five stars!"
My Work
My Work
My Work
My Work
My Work

+2

Response time1 day
1 neighbors recently requested a quote
Recommended by72%of homeowners
Avatar for J&K Home Improvement & Restoration
J&K Home Improvement & Restoration
5.0(
8
)
Major Home Repairs (General Contractor)

Serving Lemont, IL and surrounding areas

Approved

In business since 2005

Free estimates

Credit card accepted

"I had a gutter collapse from ice damming. One estimate was over $1000 for an approximately 45 ft run. J&K were waaaaaaay cheaper, added extra supports, responded quickly, cleaned up after themselves and did a beautiful job!"
 Roofing
 Siding Job
GAF Shingles
 Siding job site
 Modifed Bituman

+2

Recommended by100%of homeowners
Avatar for Tait and Tait General Construction
Tait and Tait General Construction
4.9(
11
)
Major Home Repairs (General Contractor)

Serving Lemont, IL and surrounding areas

Approved

In business since 2005

Free estimates

Emergency services offered

"Tait and Tait was very professional and responsive. They completed a full remodel on my kitchen within 2 weeks. I couldnâ t be happier with the end result. Will be rehiring for my next project."
various projects
various projects
various projects
various projects
Response time6 hrs
Response rate99%
24 neighbors recently requested a quote
...
Showing 1-10 of 484
Subcontractors questions, answered by experts

In-law suite floor plans almost always include at least one bedroom, a bathroom, and a combination kitchen/living room area or separate spaces for the kitchen and living room. Larger in-law suites built in accessory dwelling units separate from your main structure can feature multiple bedrooms, dining rooms, and entertainment rooms in addition to the necessities.

It is technically possible to draw your own blueprints, but the process is extremely involved and really demands help from an expert. A professional architect has an understanding of design elements, interior design, the functionality of different rooms in a home, and how everything from furniture, outlets, and light switches should be laid out to serve you and your family best. Hiring an architect for blueprints can get expensive, but it’s the most responsible way to begin a new construction project. If you’re keen on DIYing, you could consider starting the process and then having a professional take over.

The cost to draw house plans typically ranges from $800 to $2,700, with standard blueprints averaging around $1,800. For a custom home, the cost is higher, with blueprints often falling between $5,000 and $20,000, and potentially more for very complex designs. Several factors influence the total price, including the project's size, the number of rooms, the type of drawings required, and the architect's experience level. You may also need to pay a structural engineer to ensure building safety, particularly for custom homes.

While it’s never too early to start planning for a major home improvement project like a home addition, give yourself at least a month or two to plan and design your addition, find a contractor, and get the permits in order. For larger projects like a second-story addition that require designing with an architect, plan on three to four months of preparation.

It usually takes around four to six months to build and install a modular home, although your timeline could go up to around eight months if there are delays in the manufacturing or permitting process. Heavy site preparation and foundation pouring can extend that timeline if you need them, as can customizations you want for your modular home. Your modular home company should be able to provide an estimate for the construction timeline before you sign any contracts or agree to any work.

The Lemont, IL homeowners’ guide to subcontracting services

From average costs to expert advice, get all the answers you need to get your job done.