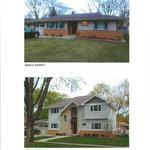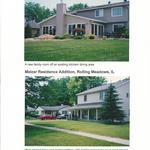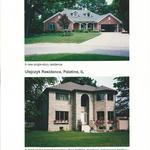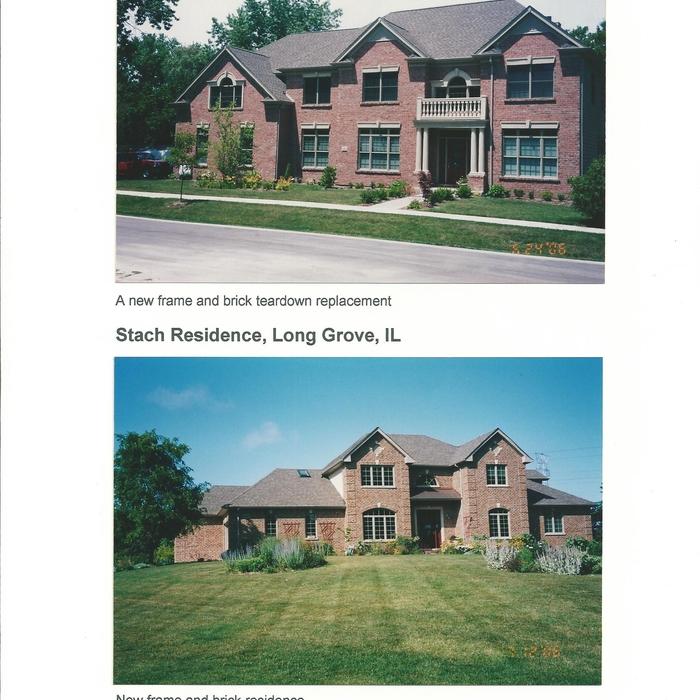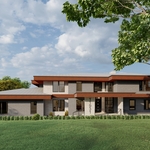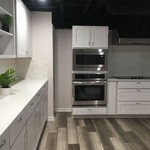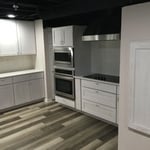




Top-rated residential design pros.

Get matched with top residential design pros in Elgin, IL

Enter your zip and get matched with up to 5 pros

Need a pro for your residential design project in Elgin, IL?

Select your specific project to find the pro for you.

TRUSTED BY ELGIN, IL HOMEOWNERS

  • Average homeowner rating star icon4.5
    Average homeowner rating
  • Verified reviews icon794
    Verified residential design services reviews

Find Residential design pros in Elgin

A P Builder & General Contractor LLC
4.1(
98
)
Designer - Building

Serving Elgin, IL and surrounding areas

Approved

Warranties offered

Customers say: Super punctual

"Angelo did everything as planned. We walked over the construction plans before construction started. Site drawing detailed how the finished room addition and sun porch would look after the job was completed. Wife and I were completely satisfied with the finished job. Ready for summer 2021 with or without COVID... Construction crew (Framers) did a fantastic job. Always arrived on time and job was completed on time. Will be happy to recommend AP Builders for any residential construction project."
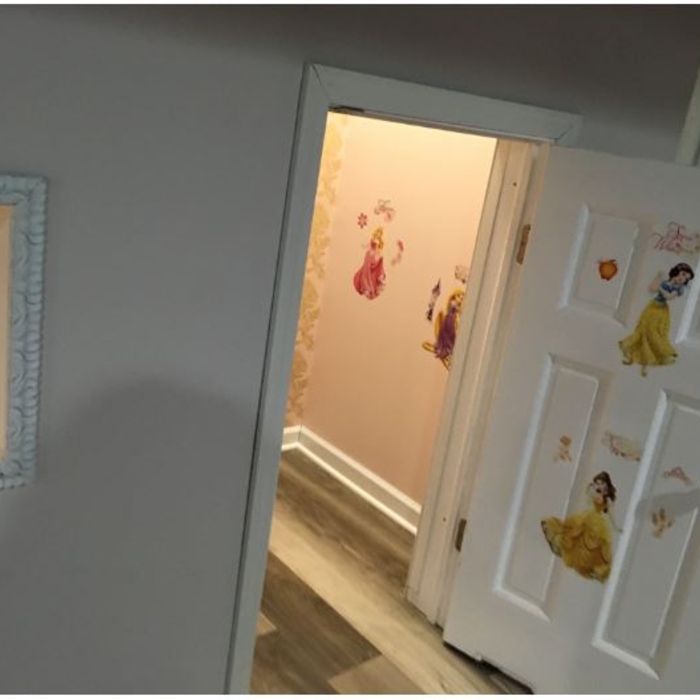
Additional Photos
Additional Photos
Additional Photos
Additional Photos
Additional Photos

+16

Response time5 days
Response rate99%
3 neighbors recently requested a quote

Avatar for JGib Interiors, LLC
JGib Interiors, LLC
4.9(
11
)
Designer - BathroomDesigner - Kitchen

Serving Elgin, IL and surrounding areas

Approved

In business since 2010

Free estimates

Credit card accepted

"Jen Gibson is my go-to design professional. She has great taste, excellent industry knowledge, and access to top-of-the-line products. She is patient, creative, and inspirational. While uncovering her personal design style, she is fun and easy to communicate with. Always flexible, considerate of budget, and timeline."
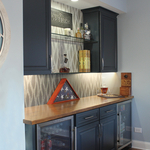
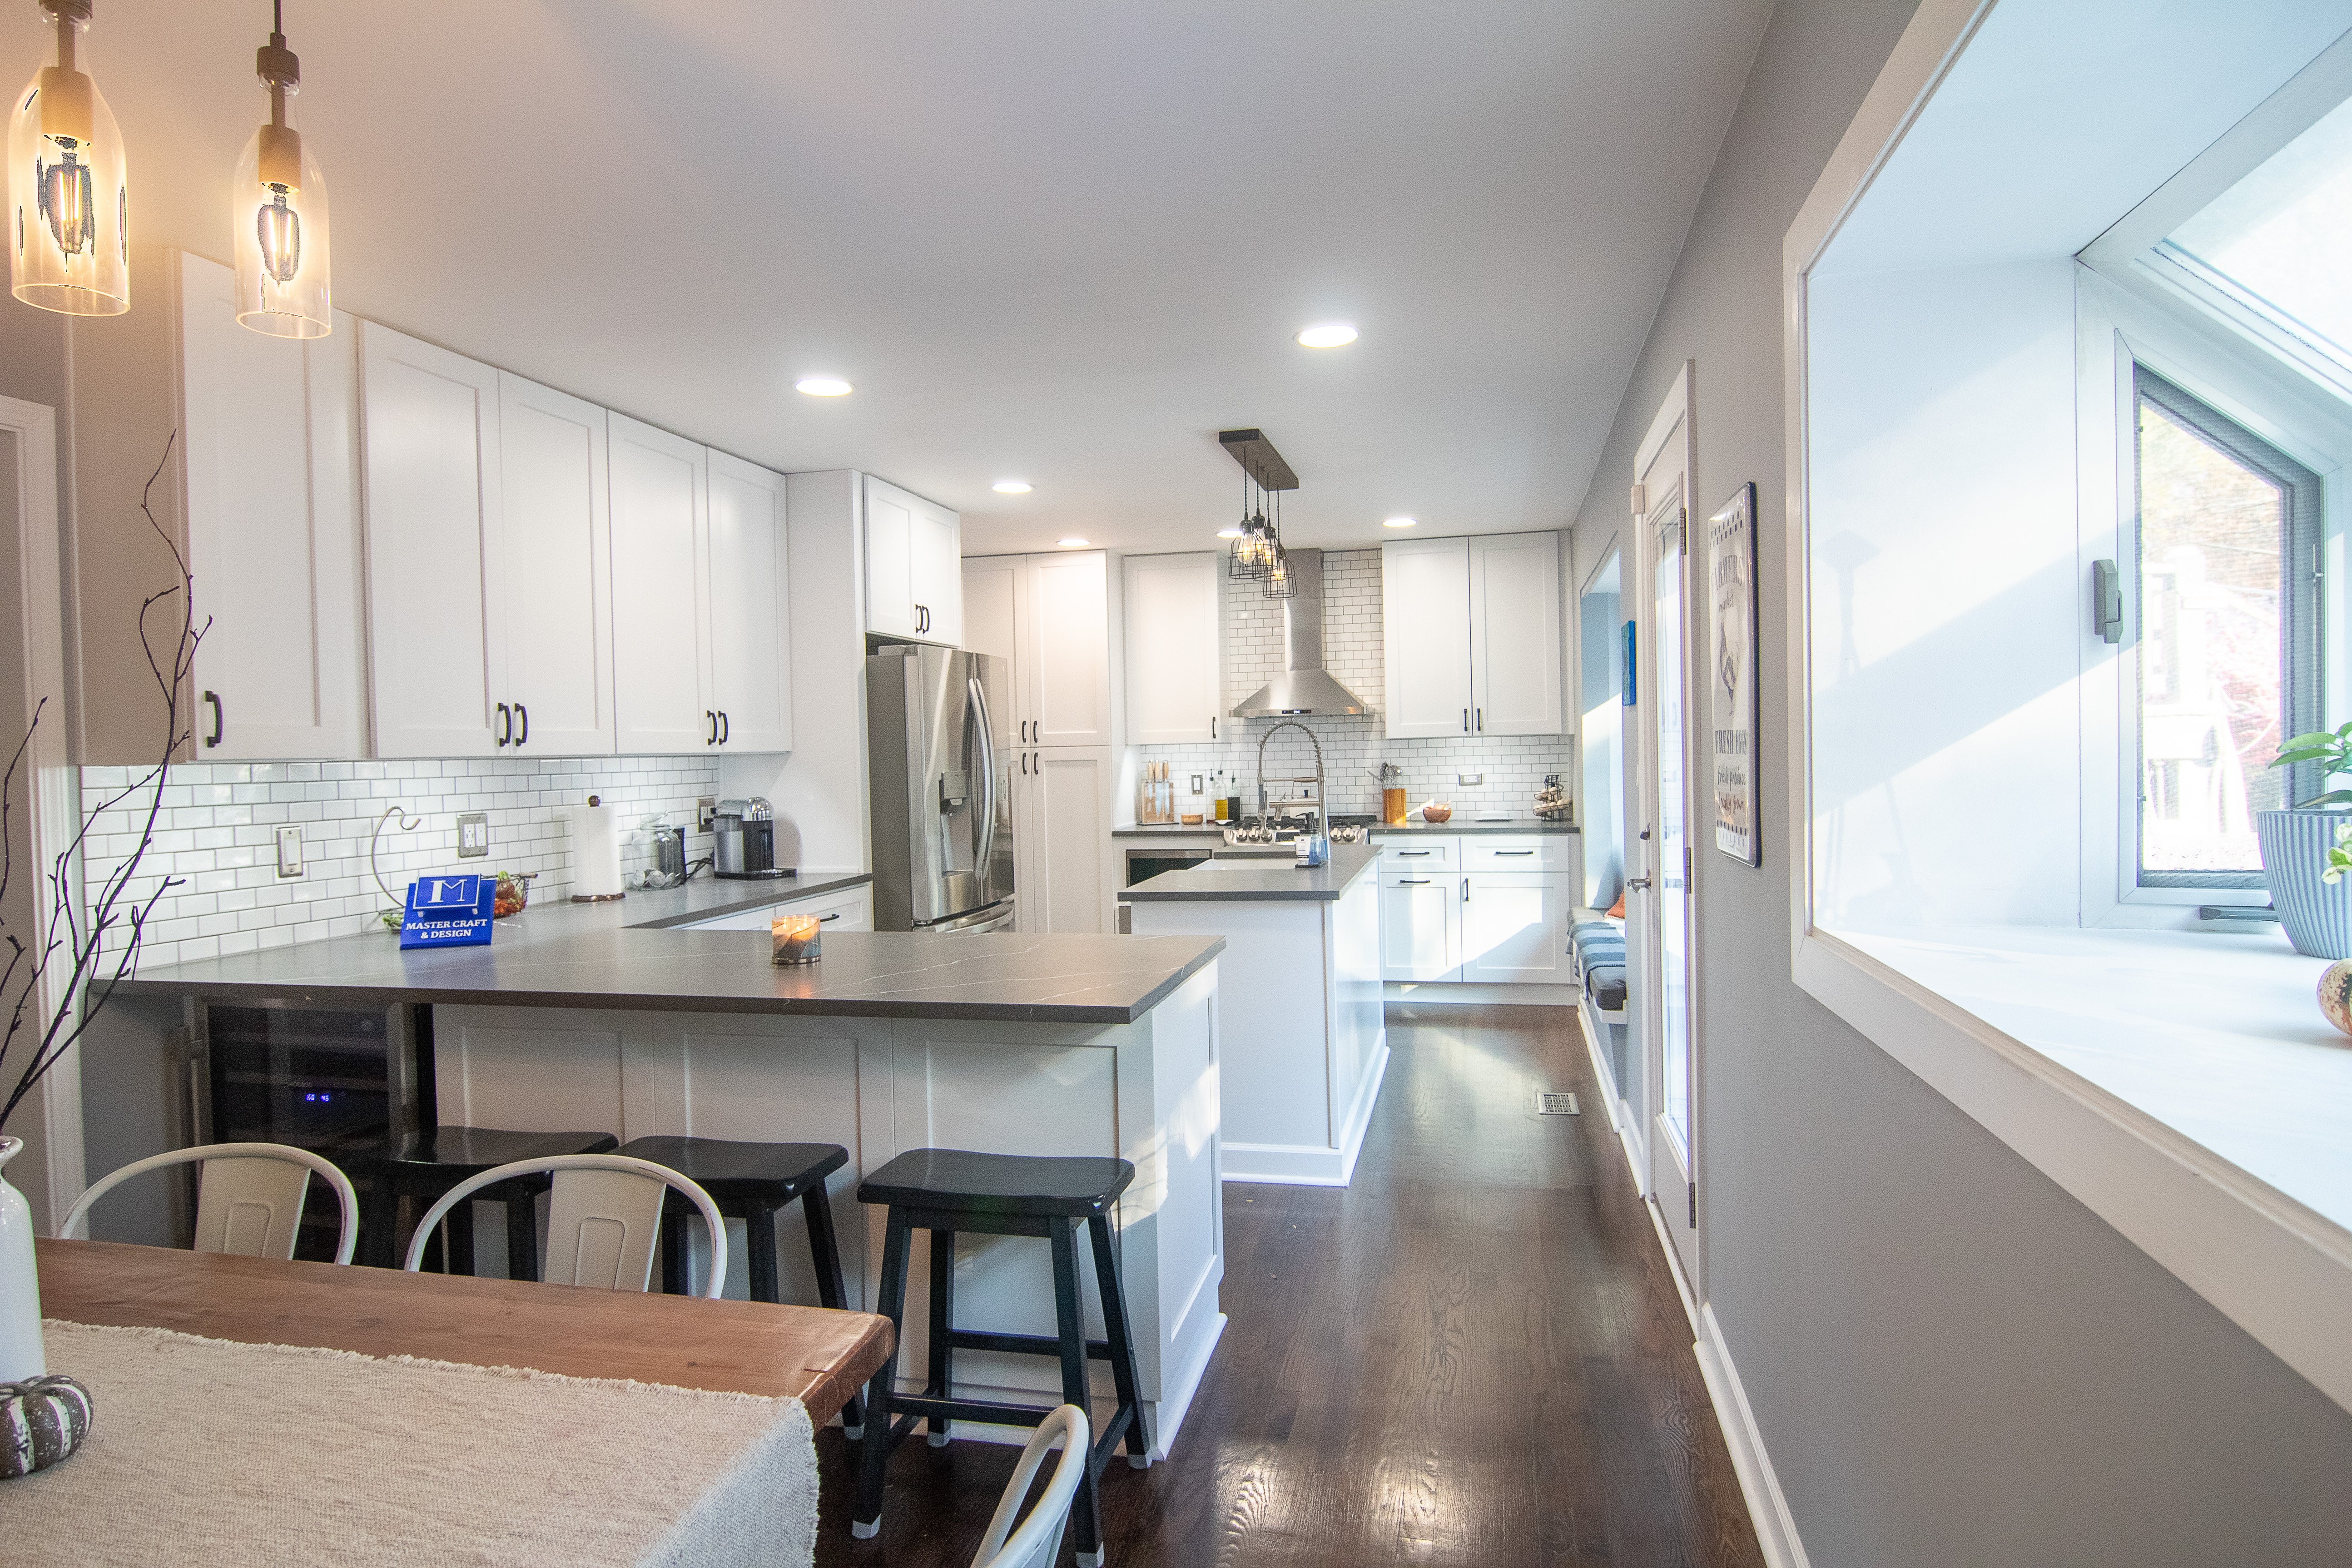
Dining Room Bar
Dining Room
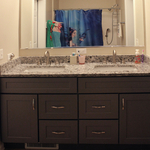
Hall Bath Refresh
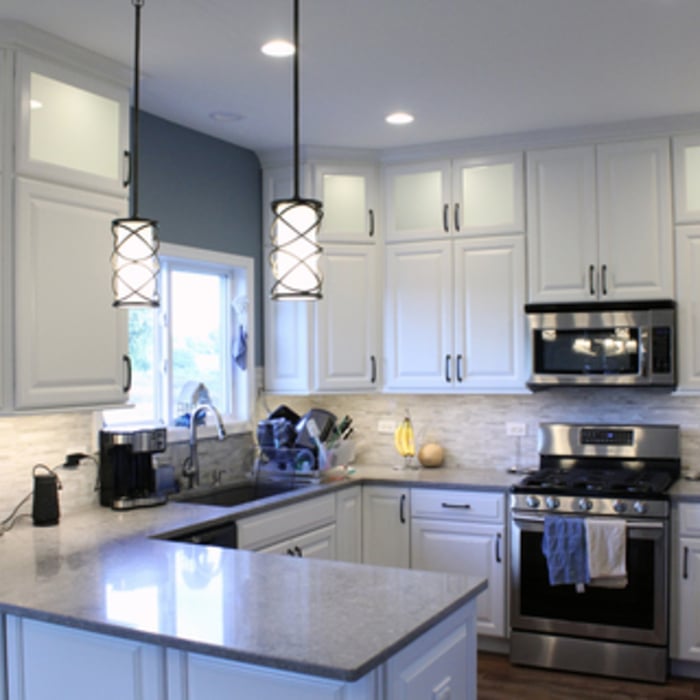
Modern Farmhouse - Kitchen
Unfortunately the entire kitchen was destroyed

+131

Response time2 days
5 neighbors recently requested a quote

Recommended by81%of homeowners
The Civic Architectural Group, Inc.
5.0(
2
)
Designer - Building

Serving Elgin, IL and surrounding areas

Approved

In business since 1974

Credit card accepted

Welcome to The Civic Architectural Group, Inc. where you can Expect the exceptional\n … because this is what we expect of ourselves as architects, as \nhuman beings. We recognize that each and everyone of our clients are \nindividuals with individual desires and expectations. We are passionate \nabout our services with compassion for each client: their budgets, \npersonalities, lifestyles, or business cultures are important to us. \nWe speak the loudest in the room by listening\n


Additional Photos
Additional Photos
Additional Photos
Additional Photos
Additional Photos

+18

3 neighbors recently requested a quote

...
Showing 1-10 of 127
Residential Design questions, answered by experts

Open floor plans can come with drawbacks—mainly the lack of privacy and noise dampening. Walls act as an important barrier for traveling sounds, meaning in an open floor plan you could hear your dishwasher running while sitting in your living room. Storage limitations and separation of activities (for example, keeping the kid’s playroom away from the dining room) are other reasons some homeowners are opting out of an open floor plan.

Federal and Colonial architecture are similar in that they both appear mostly utilitarian and symmetrical, but Federal architecture is a bit more ornate. Federal design often includes decorative palladium windows, window lintels, and, sometimes, columns surrounding a more decorative portico. Inside, Federal architecture is set apart by its centrally-located oval room. Additionally, Federal homes tend to have brick facades, whereas Colonial homes more often have wood siding.

There are a few ways to cut down on your overall project costs for an interior designer if you want to update your home on a budget. Some ways to reduce costs include:

  • Purchasing your own products, which can save significant money on commission costs for your designer. 

  • Design one room at a time versus your whole home, to stick to a current budget. 

  • Only paying for a consultation, which will give you expert tips for DIY design. 

A garage counts toward the official square footage of a house if it is considered livable space. For a garage to qualify, it typically needs to be attached to the home and have permanent finishings like proper insulation, finished walls, and ceilings. It must also be livable year-round, which requires adequate heating, cooling, and ventilation. The exact legal requirements for what constitutes living space can vary by location.

Yes, professionals will offer tailored solutions to fit architectural and personal style preferences.

The Elgin, IL homeowners’ guide to residential design services

From average costs to expert advice, get all the answers you need to get your job done.