






Top-rated carpenters.

Get matched with top carpenters in Bloomingdale, IL

Enter your zip and get matched with up to 5 pros

Need a pro for your carpentry project in Bloomingdale, IL?

Select your specific project to find the pro for you.

TRUSTED BY BLOOMINGDALE, IL HOMEOWNERS

  • Average homeowner rating star icon4.4
    Average homeowner rating
  • Verified reviews icon185
    Verified carpentry services reviews

Find Carpenters in Bloomingdale

Avatar for Drew Pro Carpentry
Drew Pro Carpentry
5.0(
38
)
Interior Trim and Decorative Moldings - Install

Serving Bloomingdale, IL and surrounding areas

Approved

Super Service Award Winner

In business since 2019

Free estimates

Small jobs welcome

"Andrew was very professional with his work. He was great to work with, I added other work because his work turned out great . He was honest with pricing / bidding. Also picked up materials for me. Great communication. Call Drew Pro Carpentry for all your Carpentry needs ."
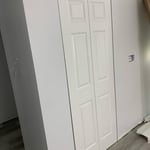
Bifold
Bifold door
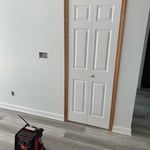
Pocket door
Pocket door

Interior doors

+3

Response time1 day
Response rate98%
1 neighbors recently requested a quote
Avatar for Seven Bridges Carpentry LLC
Seven Bridges Carpentry LLC
5.0(
7
)
Deck or Porch - Repair

Serving Bloomingdale, IL and surrounding areas

Approved

In business since 2024

Emergency services offered

Warranties offered

"Kyle did an amazing job with the drywall repair. He repaired this half wall that will have a countertop on it soon. Would definitely recommend him for any carpentry/drywall needs."
Batavia Deck
Response time2 days
Response rate96%
1 neighbors recently requested a quote
Avatar for Grandview Construction, Inc.
Grandview Construction, Inc.
4.9(
32
)
Interior Trim and Decorative Moldings - InstallCarpentry Framing - Install

Serving Bloomingdale, IL and surrounding areas

Approved

In business since 2015

Free estimates

Warranties offered

"We purchased an older home and after living in it for a couple of months discovered a few issues in the attic and on the outside of the house that needed to be addressed. We also wanted to add additional interior lighting in three bedrooms and replace light fixtures on the outside of the home. Jeremy, from Grandview Construction, professionally addressed all our concerns regarding the necessary repairs to the house. He gave us an honest opinion on what needed to be handled and what steps needed to be taken to correct the issues. Because of Jeremyâ s home construction knowledge and carpentry skills, we were able to address the issues with the house along with making the improvements we were looking for at the same time. After working with Grandview Construction, on our house, I can say with full confidence that I would recommend their services. Grandview showed honesty, integrity, and professionalism in their work. Plus, the improvements they completed to our house turned out fantastic."
Finished Product
Close up picture of deck
Finished space
New header in and tyvek installed
Finished product

+180

Response time2 days
10 neighbors recently requested a quote
Recommended by96%of homeowners
Avatar for Closet Organizing Systems
Closet Organizing Systems
4.9(
178
)
Closet - Build

Serving Bloomingdale, IL and surrounding areas

Approved

In business since 2005

Free estimates

Warranties offered

"COS did great at scheduling and confirming the April 17 meeting for an initial design.   All personnel were on time throughout.  My instructions to the designer, Tom Mayfield, were to give me cabinets for $1,000 for the items I then had in a wire bookcase and plastic boxes and bins on the floor of the laundry room, and if space were left over to build in room for large bags like sports bags.  I told Tom that I could not read an architectural sketch, so that I was relying on his design.  He told me that his design, which was to use the whole wall, would offer a lot more space than I currently had in my wire bookcase, and that there would be room left over for a hanging closet.  We spent way too much time with him trying to explain to me his drawing, because I can't visualize widths, angles and directions of doors from architectural drawings.  I decided to trust him since I had explained my priorities and what I wanted and since COS had such great reviews.  I then faced a few surprises when it came time to sign.  The price was well over the budget I had provided, included 3 doors of the design we had discussed and a fourth flat panel, and included no backing (shelves were flush against the wall, which in fact worked out but I find it inappropriate to be told at the end to initial that backing would cost more when we had always discussed "cabinets").   When built on May 7, the system was very nice, solid and well made by installer John Lyons who was very pleasant and also did a great job of keeping the area clean), but Tom's design was poor.  Over one quarter of the space was wasted with a hanging closet accessible only through an 8" wide opening the user would have to reach through standing at an awkward, diagonal angle.  One quarter of the remaining space was wasted through narrow shoe shelves, wide enough for only 3 shoes at a time, to create the 8" access (my husband's muscular arm is as wide as the amount of access given to get into a 22" wide, floor-length hanging closet!).  The bottom portion of the other half also wasted space.  After an unhappy meeting with Tom and various emails and calls expressing my disappointment and explaining the problems, COS was very helpful about removing the useless design features and substituting conventional shelves in the unacceptable half.  The replacement install on June 8 finally gave me the space I had expected and is very satisfactory.  My lessons learned were (1) I had read about and hoped for a good organizer being able to design shelving to hold things in a logical way and maximize use of the space.  Either that hope was a waste of time, money and effort, or I did not get a good design.  The replacement shelves installed June 8 (the full width of the space, straight all the way across, like a bookcase) were far more efficient and generated far more useable space than Tom's fancy attempt at different widths and sizes.  (2) my m.o. has been that if a provider gets as good reviews as COS had that I may not get multiple estimates and seek designs from multiple companies.  Given that I am paying $2,000 when I told Tom I hoped to spend $1,000 (and truly expected beforehand to pay $1400), this did not serve me well, and I definitely would recommend getting another estimate besides COS. (3)  if I can't understand the plans, don't do it--simpler is better.  Be cautious trusting the "designer."  (4) if I get hit with surprises in price when it is time to sign, next time, I hope I will walk away.  At the time I felt like I had invested too much time (I work) to go through the same process with someone else, but the last minute surprises in price were obnoxious and probably a warning sign that the design hadn't been well thought out.    With the replacements, the system is very nice and well-made, give me the space I had wanted, and should add value to the house, but I would definitely get multiple estimates and go with a straightforward design next time.
"
Additional Photos
Additional Photos
Additional Photos
Additional Photos
Additional Photos

+29

Recommended by98%of homeowners
...
Showing 1-10 of 837
Carpentry questions, answered by experts

There are approximately 5.33 board feet in a 2x4. You can use the board foot calculator in this article to easily find the answer. A 2x4 is 2 inches of thickness by 4 inches of width, so you need to find the length, with 8 feet being the most common. You’d use the calculator here to multiply 2 times 4 times 8, and then divide by 12, arriving at a total of 5.33 board feet. 

Yes, you can find ceiling joists using simple tools if a stud finder isn't available.

Using a hammer requires patience and a keen ear. Gently tap the ceiling in a grid pattern, listening for sound changes. A hollow sound indicates space between joists, while a solid, dull thud suggests a joist. Mark the location with a pencil and confirm by tapping from different angles.

Alternatively, you can use a nail, but this method will leave small holes. You'll feel increased resistance when the nail hits a joist. Mark the spot and repeat the process every 16 or 24 inches to map the joist locations. This method is considered less reliable than using a stud finder.

The cost to convert a carport into a garage averages about $22,000, ranging from about $15,000 and $55,000. Additional cost factors to consider include size, time of year, and how much of the carport you can reuse. Other cost factors include the kinds and amounts of materials used, such as:

  • Add insulation: $1 per square foot

  • Add drywall: $1–$3 per square foot

  • Add window: $450–$2,000 per window

  • Add outlets: $75–$500

  • Add garage door: $250–$11,200

  • Enclose framing: $5–$13 per square foot

  • Replace roofing: $1,000–$2,000

Framing a basement takes three to five days, on average, when completed by a professional, though it may take longer for a larger space. Keep in mind this doesn’t include the time to complete the design, obtain permits, and install the drywall on the framing. On average, fully finishing a basement takes an average of 45 days.

Most Cape Cod houses are two stories tall at the peak, although they’re considered one-and-a-half stories tall because the steep roof pitch cuts off a portion of the living space on the second story. Unless you raise the roof on your Cape Cod house to add a dormer, the interior rooms upstairs will lose some usable living space to the sloped ceilings.

The Bloomingdale, IL homeowners’ guide to carpentry services

From average costs to expert advice, get all the answers you need to get your job done.