






Top-rated contractors.

Get matched with top contractors in Payette, ID

Enter your zip and get matched with up to 5 pros

Need a pro for your contractor service project in Payette, ID?

Select your specific project to find the pro for you.

Find Contractors in Payette

Avatar for Omega Woodworks LLC
Omega Woodworks LLC
5.0(
12
)

Serving Payette, ID and surrounding areas

Approved

Super Service Award Winner

In business since 2024

Free estimates

Emergency services offered

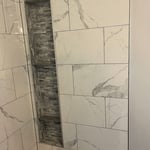
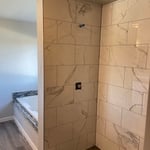

"Excellent ? the skills and knowledge are above and beyond. Reasonable price, stuck to the bid, even had a credit that's unheard of. Don and Jacob are honest, and have many years experience. The job (bathroom and laundry updated) turned out beautiful. Highly recommend for any home improvement or construction project."
Handymen Project
Cascade
Home Interior Face Lift
Handymen Project
Handymen Project

+36

Response time30 mins
Recommended by100%of homeowners

Avatar for Red Cedar Builders LLC
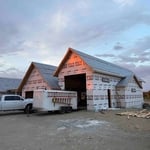
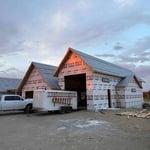
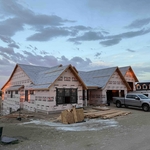
Red Cedar Builders LLC
New to Angi

Serving Payette, ID and surrounding areas

Approved

In business since 2020

Free estimates

Emergency services offered

I have been in the construction industry for over 15 years. I have spent the last 10 years primarily managing large multifamily, single family and hotel projects, both new build and remodels. I recently started this business and I am eager to connect to see how we can work together to make your project idea a reality. I am fully licensed and insured and can adapt to whatever requirements your project may have. \n

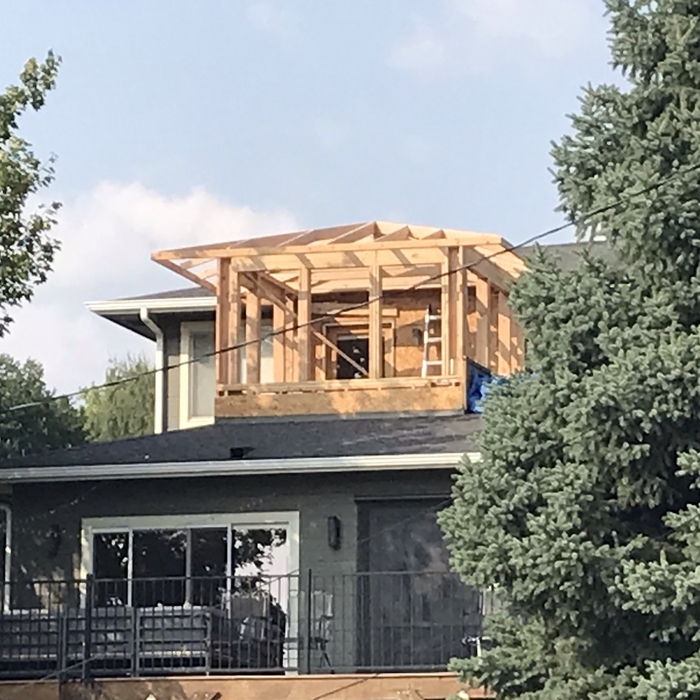
New Build and Remodel

+6

Response time2 days
Response rate86%
4 neighbors recently requested a quote
...
Showing 1-10 of 60
Unfinished Carpentry questions, answered by experts

For maximum stability, install grab bars on wall studs, as this will adequately support the weight. However, if you don't have access to studs, you can get by with wall anchors. If opting for the latter, choose specialty hollow wall anchors. 

Begin by analyzing the blueprints and gathering the proper materials before framing a house. With the prep stages behind you, begin by framing the floor of a house on the newly set foundation. Exterior and interior walls come next, along with rough openings for doors and windows. Contractors will then add ceiling and roof rafters to finish things off. 

Metal stud framing parts include the studs themselves, upper and lower tracks that act as top and bottom wall plates, various angle fasteners and clips, screws for fastening pieces togeher, metal straps, c-channel supports, and thicker steel supporting structures. Roof framing metal components include pre-fabricated trusses, heavy-gauge stud pieces, and various plates and fasteners.

Most load-bearing walls are exterior, though they can also be interior.

Homeowners can increase the usefulness of their garage space in other ways, and one option is to extend the length of the garage by making it deeper. The process is similar to traditional garage extensions, but the end product is a garage with a different layout rather than additional parking spaces. 

The Payette, ID homeowners’ guide to contractor services

From average costs to expert advice, get all the answers you need to get your job done.