




Top-rated subcontractors.

Get matched with top subcontractors in Caldwell, ID

Enter your zip and get matched with up to 5 pros

Need a pro for your subcontracting project in Caldwell, ID?

Select your specific project to find the pro for you.

TRUSTED BY CALDWELL, ID HOMEOWNERS

  • Average homeowner rating star icon4.2
    Average homeowner rating
  • Verified reviews icon1.4k+
    Verified subcontracting services reviews

Find Subcontractors in Caldwell

Avatar for Sturdy Construction LLC
Sturdy Construction LLC
4.8(
8
)
Major Home Repairs (General Contractor)

Serving Caldwell, ID and surrounding areas

Approved

In business since 2015

Free estimates

Warranties offered

"They set a date on start and finish of project. They were Awsome people to deal with and the design process was amazing. Quality of products and people are second to none."
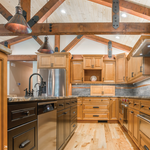
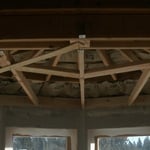
Cabin house
cabin house
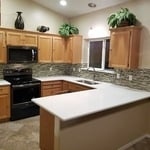

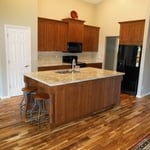
Kitchen Remodel
decors
H9

+80

Response time2 days
21 neighbors recently requested a quote
Recommended by100%of homeowners
Avatar for Treasure Valley Custom Remodel, LLC
Treasure Valley Custom Remodel, LLC
5.0(
3
)
Major Home Repairs (General Contractor)

Serving Caldwell, ID and surrounding areas

Approved

Super Service Award Winner

In business since 2024

Free estimates

Warranties offered

"Cameron is the definition of a professional, the job was done correctly and the price was super competitive. I was going on vacation and expressed that I wanted the job done while I was out so we didn’t have to share our guest bathroom with our family. Even though I was very busy and honestly didn’t communicate very well, he went out of his way to make sure when we got back from vacation, the job was done! I will be recommending to my family and friends and will use in the future!"
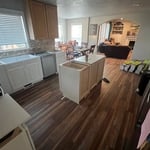
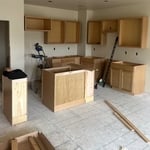
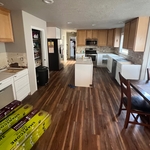
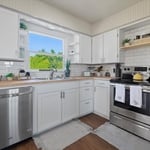
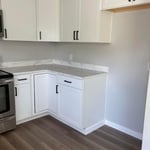
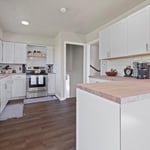
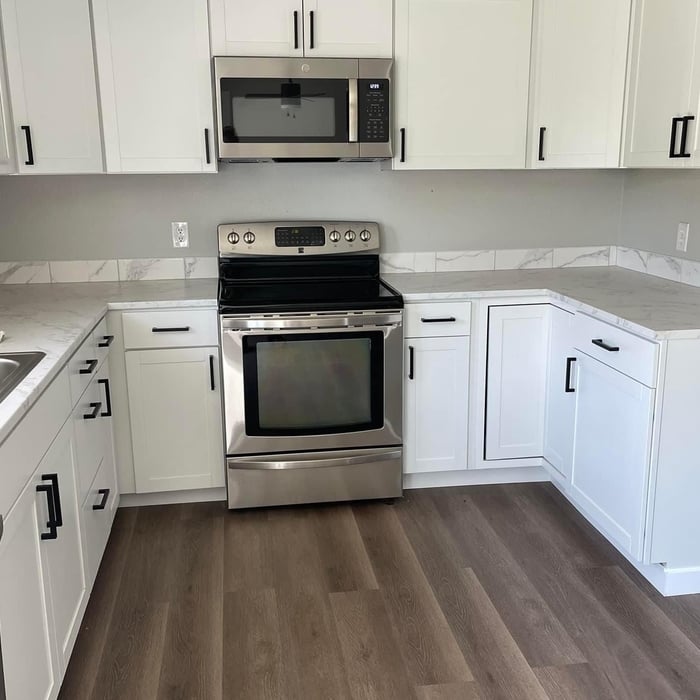
Kitchen Remodel
Kitchen and LVP
Kitchen Remodel
Kitchen and LVP
Kitchen Remodel

+9

Recommended by100%of homeowners
Avatar for Red Cedar Builders LLC
Red Cedar Builders LLC
New to Angi
Major Home Repairs (General Contractor)
Serving Caldwell, ID and surrounding areas

Approved

In business since 2020

Free estimates

Emergency services offered

I have been in the construction industry for over 15 years. I have spent the last 10 years primarily managing large multifamily, single family and hotel projects, both new build and remodels. I recently started this business and I am eager to connect to see how we can work together to make your project idea a reality. I am fully licensed and insured and can adapt to whatever requirements your project may have. \n

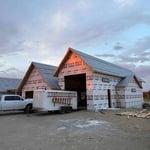
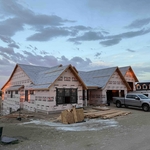
New Build and Remodel

+6

Response time2 days
Response rate86%
4 neighbors recently requested a quote
...
Showing 1-10 of 150
Subcontractors questions, answered by experts

If your project is complex, it may make sense to hire an architect to draw plans. An architect might also be a good person to hire if you want to ensure your plans adhere to building codes and regulations.

In-law suite floor plans almost always include at least one bedroom, a bathroom, and a combination kitchen/living room area or separate spaces for the kitchen and living room. Larger in-law suites built in accessory dwelling units separate from your main structure can feature multiple bedrooms, dining rooms, and entertainment rooms in addition to the necessities.

Yes, you can draw your own deck plans in many cases. However, you must know your local building codes and be familiar with carpentry principles. Even then, it's always best to run your plans by a professional contractor with experience building decks, whether you choose to DIY some of the build or not.

Depending on what the blueprints are for, a qualified draftsperson, contractor, or architect can draw them up. In some cases, including specialty permitting for a build, you may be required to use a licensed architect. 

In many cases, a blueprint drawn up by a certified professional is required before a city or municipality approves a permit. 

Mid-century modern architecture was a popular home style throughout the U.S. from the 1950s to 1970s. Most homes feature a wide and symmetrical floor plan with low-sloped roofs and floor-to-ceiling windows. Its minimalism and balanced appearance are back on the home style scene, particularly when maximizing sunlight, airflow, and a blend with the home's natural surroundings.

The Caldwell, ID homeowners’ guide to subcontracting services

From average costs to expert advice, get all the answers you need to get your job done.