







Top-rated subcontractors.

Get matched with top subcontractors in Ontario, OR

Enter your zip and get matched with up to 5 pros

Need a pro for your subcontracting project in Ontario, OR?

Select your specific project to find the pro for you.

TRUSTED BY ONTARIO, OR HOMEOWNERS

  • Average homeowner rating star icon4.7
    Average homeowner rating
  • Verified reviews icon125
    Verified subcontracting services reviews

Find Subcontractors in Ontario

Avatar for New Frontier Construction LLC
New Frontier Construction LLC
5.0(
10
)
Major Home Repairs (General Contractor)

Serving Ontario, OR and surrounding areas

In business since 2010

Free estimates

Emergency services offered

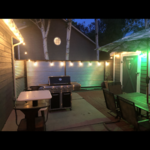
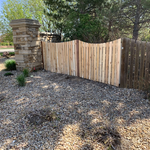
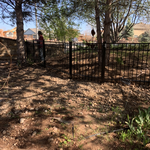
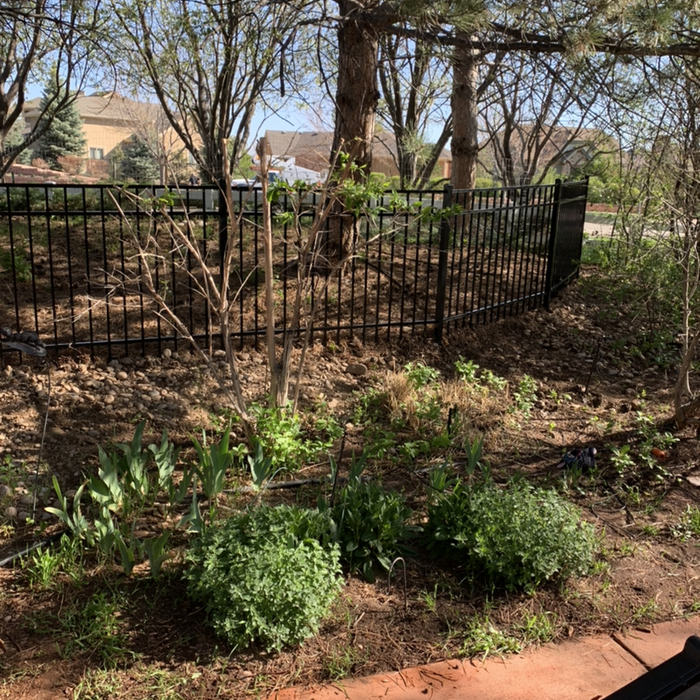
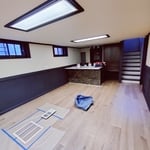
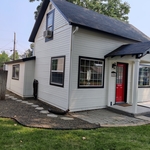
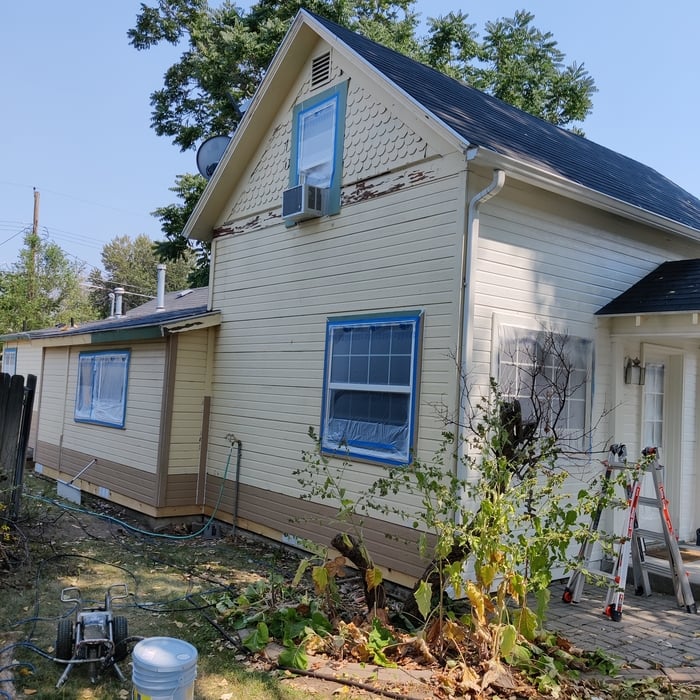
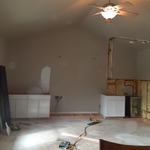
"Kenny and his crew were awesome. I had a different idea for a residential fence other than wood and Kenny was very open minded and worked with me on some other ideas and options to bring this project together. Very impressed with workmanship and customer service. We installed a galvanized corrugated fence with steel pipes. Very industrial and unique. I would definitely recommend this company as well as hire them again for my next project."
Additional Photos
Additional Photos
Additional Photos
Additional Photos
Additional Photos

+18

Recommended by100%of homeowners
Avatar for Jill Seidner Interior Design
Jill Seidner Interior Design
3.5(
89
)
Major Home Repairs (General Contractor)

Serving Ontario, OR and surrounding areas

In business since 2006

Credit card accepted

"Once I sent her all the measurements, it took her a little while to get the options back to me.  Overall, they're good designs.  However, they're very simplistic and give general ideas for space planning.  I was hoping to have a better idea for sizes of furniture for the space and some variations on staging.  
Jill was very responsive when I did have a question.  I'm not sure how helpful it is to have a virtual design done.  If we lived in similar cities, I'd probably use her again for help with additional designs.
"
Recommended by55%of homeowners
Avatar for Homemade Design
Homemade Design
3.7(
322
)
Major Home Repairs (General Contractor)

Serving Ontario, OR and surrounding areas

In business since 2006

Credit card accepted

"I never contacted the provider or used this service in anyway. I have to
write this review so that the request to write this review stops
popping up.
The rating is bogus as it is required to be able to submit.
"
Pennsylvania Master Bathroom
Boston Small Condo Kitchen
California Client Saves with HMD Designer Discounts
Recommended by54%of homeowners
Petersens Construction and Remodel
4.8(
5
)
Major Home Repairs (General Contractor)

Serving Ontario, OR and surrounding areas

Free estimates

Credit card accepted

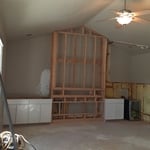
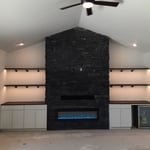
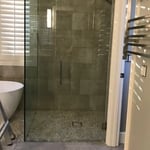
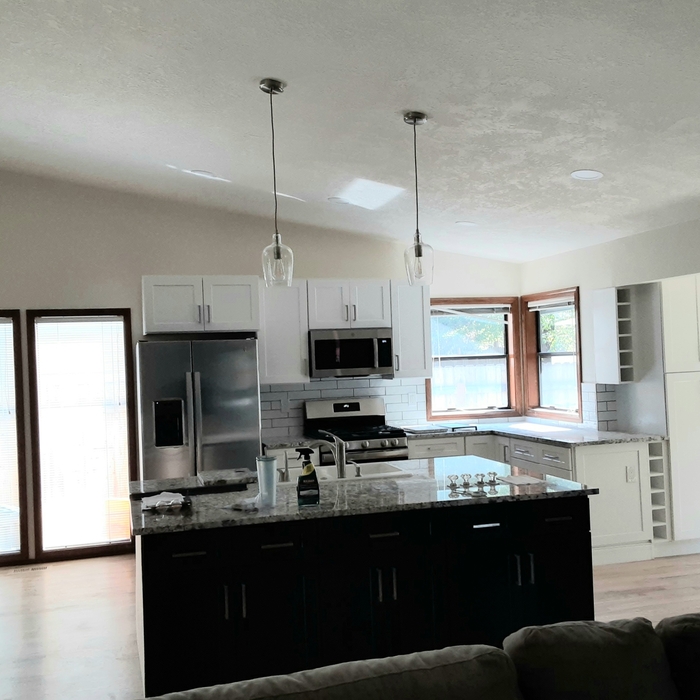
"Our 70’s home went from drab to fab! Work performed: popcorn ceilings removed & re-textured, built two walls & enclosed loft, installed a barn door, built a wooden stair rail with balusters, replaced all interior doors & frames, replaced all bifold closet doors & frames, replaced all window & baseboard trim, replaced lighting, installed new bathroom vanities, lights, mirrors & faucets, converted a wood fireplace to an electric fireplace, painted the fireplace brick, replaced tile steps with hardwood steps, and did all the interior painting. Brent did a fabulous job! He is easy to work with and is a great problem solver!"
Additional Photos
Additional Photos
Additional Photos
Additional Photos
Additional Photos

+30

Recommended by100%of homeowners

Showing 1-10 of 27
Subcontractors questions, answered by experts

An architect is usually involved in the process of determining the layout and structural features and requirements of the home itself, taking into account the local codes, climate, and materials needed to make the home structurally sound. Architects may communicate more with contractors and subcontractors throughout the building process. In comparison to architects, interior designers typically focus on the aesthetics of a home interior and possibly exterior, helping the homeowner decide on color schemes, textures, and materials to incorporate into the design. 
Absolutely! You can tailor the design to meet your specific needs and preferences. Whether it's adding amenities, adjusting dimensions, or choosing different materials, customizing your storm shelter ensures it suits your family's requirements and offers the utmost comfort and safety during severe weather. So go ahead and create a shelter that perfectly fits your unique needs!
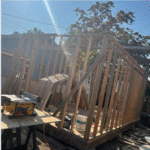
The cost to draw house plans typically ranges from $800 to $2,700, with standard blueprints averaging around $1,800. For a custom home, the cost is higher, with blueprints often falling between $5,000 and $20,000, and potentially more for very complex designs. Several factors influence the total price, including the project's size, the number of rooms, the type of drawings required, and the architect's experience level. You may also need to pay a structural engineer to ensure building safety, particularly for custom homes.
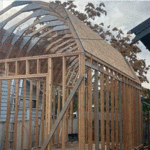
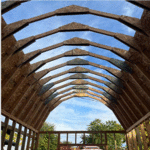
The most common scale for residential blueprints is 1/4 of an inch equals one foot. This scale is the most popular because it’s easier for everyone involved, from professionals to homeowners, to understand the building’s actual dimensions. Also, it allows blueprints to have the necessary details without cluttering the page.

Typically, general remodeling involves architects, contractors, interior designers, electricians, plumbers, and sometimes structural engineers. Each plays a role in bringing the project from concept to completion.

The Ontario, OR homeowners’ guide to subcontracting services

From average costs to expert advice, get all the answers you need to get your job done.