





Top-rated structural engineers.

Get matched with top structural engineers in Peachtree Corners, GA

Enter your zip and get matched with up to 5 pros

Need a pro for your structural engineering project in Peachtree Corners, GA?

Select your specific project to find the pro for you.

Find Structural engineers in Peachtree Corners

Avatar for SAMI LLC
SAMI LLC
4.8(
14
)
Architect - For Business

Serving Peachtree Corners, GA and surrounding areas

Approved

In business since 2008

Free estimates

Offers commercial services

"Excellent attention to detail, works in budget established, frequent consults both in person and by phone to polish every aspect of the build, friendly, respectful, committed to bringing client hopes and dreams into a thorough set of Contractor-Ready plans! Enjoyed working with Sami. Very happy!"
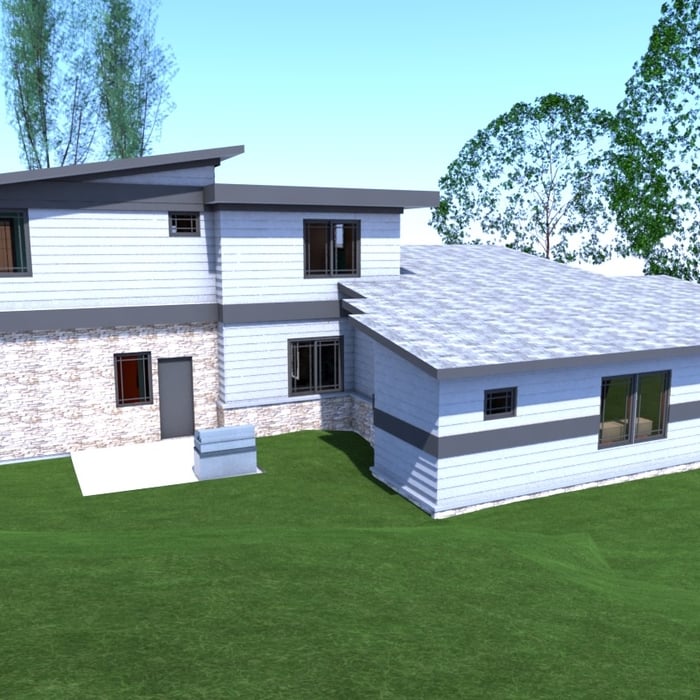
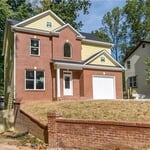
Old West Elevation
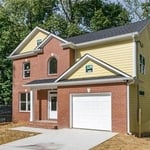
New West Elevation
New Southwest
New West Entry Close Up View
New West Entry Interior View

+91

Response time7 hrs
Response rate100%
Recommended by90%of homeowners
Avatar for Big Block Designs, LLC
Big Block Designs, LLC
4.9(
7
)
Draftsperson/CADD

Serving Peachtree Corners, GA and surrounding areas

Approved

In business since 2016

Free estimates

Small jobs welcome

"I highly recommend this contractor! The quality of work was excellent from start to finish. They were professional, dependable, knowledgeable, and paid close attention to every detail. The workmanship exceeded my expectations, and you can truly tell they take pride in what they do! I would definitely use them again!"
LAKE NEW BUILD
LAKE NEW BUILD
LAKE NEW BUILD
REMODEL
REMODEL

+22

14 neighbors recently requested a quote
Recommended by71%of homeowners
Avatar for Vermont Associates Design
Vermont Associates Design
4.9(
15
)
Draftsperson/CADD

Serving Peachtree Corners, GA and surrounding areas

Approved

In business since 2020

Free estimates

Small jobs welcome

"The team was amazing to work with on my project. They were very communicative during the entire process and quick to respond to any questions or concerns I had. Very detailed oriented and explained the full process before and during to ensure I was well informed from start to finish. No delays, and everything was delivered on time as promised. I really enjoyed working with them and look forward to working with them for any future projects! I would absolutely recommend them to anyone else!"
Residential
Residential
Detail Drawing
Residential
Residential

+1

Response time1 day
Response rate100%
5 neighbors recently requested a quote
Avatar for Evolution Drafting
Evolution Drafting
3.6(
117
)
ArchitectDraftsperson/CADDArchitect - For Business

Serving Peachtree Corners, GA and surrounding areas

Approved

In business since 2018

Free estimates

Emergency services offered

"I am having a full master bath and kitchen remodel done with new layouts in both rooms and knocking out a wall. Evolution worked with me to quickly get a drawing done of the new layouts so that the contractor could get started on the project. They made sure to include me in the process so that the design would be done exactly as my wife and I envisioned. They communicated effectively throughout the process and were always courteous and professional. I recommend them to anyone with drafting needs."
Zeal Floor Plan
Charcoal
Palm Floor Plan
Charcoal Floor 2
Charcoal Floor 1

+23

Response time1 day
Response rate100%
56 neighbors recently requested a quote
Avatar for Caroline Leyburn Design
Caroline Leyburn Design
5.0(
10
)
Architect

Serving Peachtree Corners, GA and surrounding areas

Approved

In business since 2014

Customers say: Quick response

"Caroline was an excellent architect and a pleasure to work with. She designed a beautiful front porch for me that kept the architectural style of my 1909 home and added a new level of charm. She communicated effectively throughout the project and was always open to my ideas and requests. I would hire her again with no hesitation!"
1
2
3
4
5

+16

Recommended by85%of homeowners
Avatar for The Baldwin Architecturual Group
The Baldwin Architecturual Group
4.8(
5
)
Architect - For Business

Serving Peachtree Corners, GA and surrounding areas

Approved

In business since 2008

Free estimates

Credit card accepted

The Baldwin Architectural Group brings over 30 years of experience in the Design Arena to help you achieve "your" goals not ours. We handle many custom design projects and have the creative talents to get you what you want but we don't stand in the way by trying to force designs on you that don't meet your needs or are not within your budgets. Of course if you want the next Architectural Wonder of the World we are ready to help with that as well.

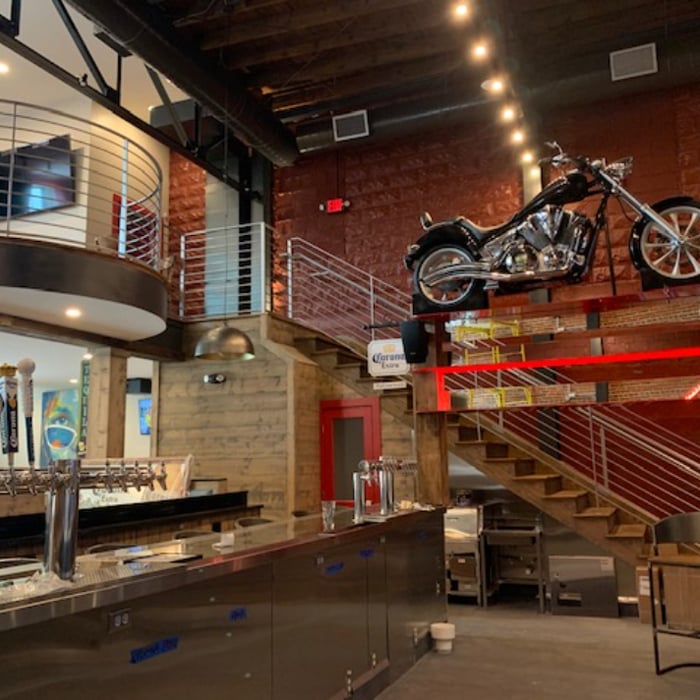
Lola's Burger
Lola's Burger
Lola's Burger
Lola's Burger
Lola's Burger

+6

1 neighbors recently requested a quote
Recommended by100%of homeowners

Avatar for Studio RNB, LLC
Studio RNB, LLC
5.0(
2
)
ArchitectArchitect - For Business

Serving Peachtree Corners, GA and surrounding areas

Approved

In business since 2024

Free estimates

Credit card accepted

From custom architecture to real estate consulting and marketing, Studio RNB helps homeowners, developers, and businesses achieve exceptional results with ease.\n\nBecause every great project starts with a clear vision, we bridge the gap between ideas and execution, helping you stand out, tell your story, and achieve results—whether you're designing a new addition, selling a home, pitching a development, or planning your dream space.\n\nWe're your creative partners in turning vision into value.
11 neighbors recently requested a quote
...
Showing 1-10 of 158
Structural Engineering questions, answered by experts

The depth of any foundation style depends on your climate and how deep the frost line is, as building code requires that the footers of a foundation—which are built into a monolithic slab—sit at least a foot below the frost line. At the southern tip of Florida, for example, a monolithic slab foundation would only need to sit 12 inches under the soil at the widest parts. On some parts of the Canadian border, the frost line is 100 inches, which would mean a minimum of 112 inches, which is prohibitively deep for a monolithic slab.
Yes, a one-story house can have a load-bearing wall. The load-bearing walls in a single-story home are usually the exterior walls. If the house has a basement with exposed walls, the arrangement of the beams can help indicate what walls are load-bearing.

A 4-inch-thick concrete slab can support around 4,000 pounds per square foot if a contractor reinforces the slab with rebar, while that same slab without reinforcements will support closer to 1,000 pounds. For the purposes of a patio, 4 inches in thickness without reinforcement should suffice unless you’re installing heavy kitchen equipment or a hot tub on it. In those cases, reinforcing your slab and sticking with 4 inches of thickness should provide plenty of strength.

If you intend to do the majority of the work yourself, you can pay to hire an architect or a structural engineer to ensure your home remains structurally sound. They can help with the planning to make sure everything is up to code and safe for your family. On the other hand, if you’re not sure your home will be completely safe when you’ve completed the project, let a pro do the job.

Yes, you can put a doorway in a structural wall; in fact, most exterior doors are set into structural walls. The project is a little more challenging than installing a door in a non-load-bearing wall because you need a structural engineer to assess the wall and make sure it’s safe to create a wall opening. Your engineer’s report will include instructions for your contractor on how and where to install additional supports, like steel headers above the door, to distribute the weight above to the wall on either side of the door.
The Peachtree Corners, GA homeowners’ guide to structural engineering services

From average costs to expert advice, get all the answers you need to get your job done.