







Top-rated subcontractors.

Get matched with top subcontractors in Winter Garden, FL

Enter your zip and get matched with up to 5 pros

Need a pro for your subcontracting project in Winter Garden, FL?

Select your specific project to find the pro for you.

TRUSTED BY WINTER GARDEN, FL HOMEOWNERS

  • Average homeowner rating star icon4.5
    Average homeowner rating
  • Verified reviews icon4.2k+
    Verified subcontracting services reviews

Find Subcontractors in Winter Garden

Avatar for One Of A Kind Carpenter Inc
One Of A Kind Carpenter Inc
4.5(
89
)

Serving Winter Garden, FL and surrounding areas

Approved

In business since 1985

Free estimates

Emergency services offered

"The remodel went very well. Everything was done impeccably and Chad provided all receipts for expenses. He is a perfectionist and takes great pride in his work. The house looks fantastic and I am very happy with the final result."
Kissimmee Studs to Sold

+56

Recommended by96%of homeowners

Avatar for Cooney Homes
Cooney Homes
4.8(
6
)

Serving Winter Garden, FL and surrounding areas

Approved

In business since 2017

Free estimates

Warranties offered

"yes they got the job done right, and the customer service was very good. I would refer them to any one. Thank you spencer, Nick and the crew."
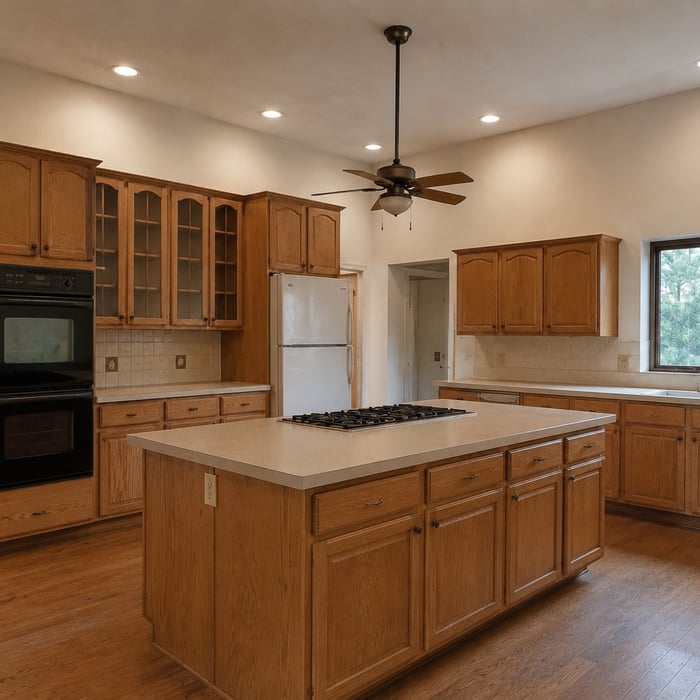
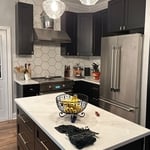
Kitchen Remodel
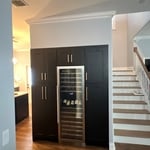
Wine Rack
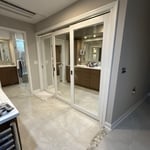
Closet Redesign
Bathroom Remodel
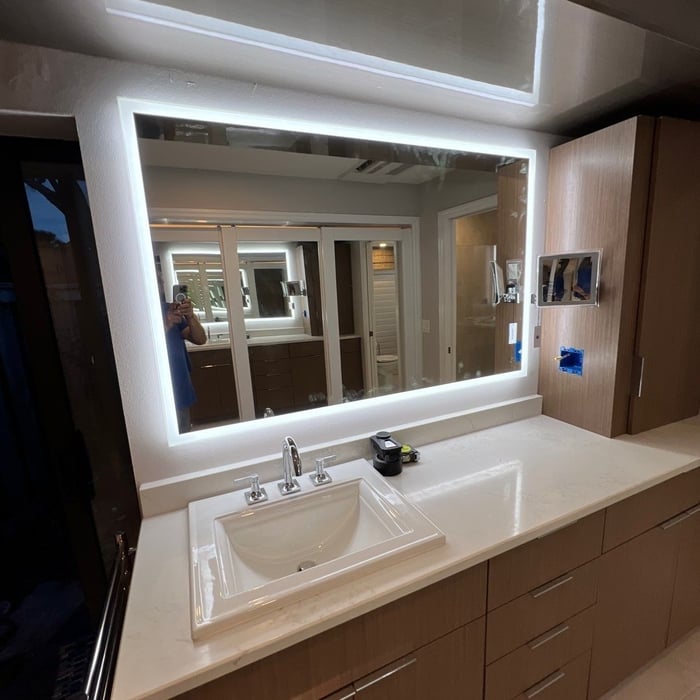
Bathroom Remodel

+48

8 neighbors recently requested a quote
Recommended by50%of homeowners
...
Showing 1-10 of 378
Subcontractors questions, answered by experts

Costs depend on desk size, labor, included features like drawers or motorized height adjustments, and required wall anchoring.
The cost to draw house plans typically ranges from $800 to $2,700, with standard blueprints averaging around $1,800. For a custom home, the cost is higher, with blueprints often falling between $5,000 and $20,000, and potentially more for very complex designs. Several factors influence the total price, including the project's size, the number of rooms, the type of drawings required, and the architect's experience level. You may also need to pay a structural engineer to ensure building safety, particularly for custom homes.
Stone, marble, and brick are common building materials of Neoclassical architecture, though you will also find wood flooring and a range of natural stone tiles. Since several home styles fall under Neoclassical architects' umbrella, a range of building materials—including traditional wood framing—will make an appearance.

Yes, new home construction will always require building permits, no matter where you live. In most cases, you’ll need a general construction permit, along with plumbing and electrical permits for the utility lines in your home. Depending on where you live, you’ll likely find that you also need permits for things like connection to a sewage system or installing exterior components, like decks, driveways, patios, and curb cutouts. Leave navigating the permits required for new home construction to a professional to ensure your home is built legally and safely.

A split-level home is one that has several staggered floors connected by short staircases, while a split floor plan separates the primary bedroom from the rest of the bedrooms. Split floor plans are most often found in single-story homes, while split-level homes are always at least two stories.

The Winter Garden, FL homeowners’ guide to subcontracting services

From average costs to expert advice, get all the answers you need to get your job done.