





Top-rated residential design pros.

Get matched with top residential design pros in Williston, FL

Enter your zip and get matched with up to 5 pros

Need a pro for your residential design project in Williston, FL?

Select your specific project to find the pro for you.

TRUSTED BY WILLISTON, FL HOMEOWNERS

  • Average homeowner rating star icon4.4
    Average homeowner rating
  • Verified reviews icon189
    Verified residential design services reviews

Find Residential design pros in Williston

Avatar for Peaches and Cream Creative Designs
Peaches and Cream Creative Designs
4.7(
12
)
Designer - BathroomDesigner - KitchenDesigner - Residential (Interior Space Planner)

Serving Williston, FL and surrounding areas

Approved

Super Service Award Winner

In business since 2007

Free estimates

Emergency services offered

"These people did an amazing job! Being the guy that I am my house definitely needed some new ideas. I have no clue about interior design, but working with them quickly put me at ease. So if you're looking for a company to guide you in the right direction and create something just for you, go with this interior design company!"
Mood boards
Interior Design job
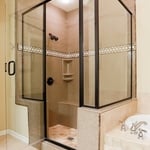
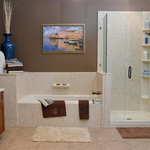
Bathroom Makeover
Refinished Modern Farmhouse Chester Drawer
Design job

+36

Response time1 day
Response rate100%
15 neighbors recently requested a quote

Avatar for Justyce Royal Design and Consulting, LLC
Justyce Royal Design and Consulting, LLC
4.5(
6
)
Designer - KitchenDesigner - Residential (Interior Space Planner)Designer - Bathroom+1 more

Serving Williston, FL and surrounding areas

Approved

In business since 2020

Free estimates

Emergency services offered

"Iâ ve had a vision for my dream home for a while now and havenâ t been able to find anyone who can take the picture in my head and put it on paper. Iâ ve worked with other engineers, but most of them tend to add their own spin to my idea and were not able to capture my visions accurately. I was sold on Justyce Royal from the initial consultation! Donathan took the time to understand my vision without adding his own flare or subtracting from my non negotiables . He was not only able to create the design for me in 2D, but was able to provide a realistic 3D image so that I can see exactly what the home would look like in real life. Iâ m not quite at the point of breaking ground with construction, as I am still looking for a location, but I am so excited about my design and cannot wait until the construction phase begins. Thank you Justyce Royal for your professionalism, sensitivity to my budget, and willingness to work with me to bring my dreams to reality. If I could give you guys 10 stars I would!"
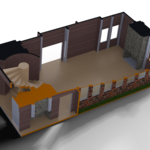
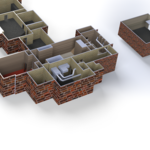
Basement 3D Partial
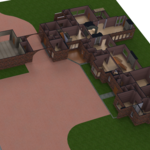
Site 3D
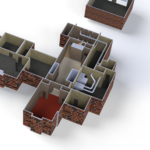
Partial Basement 3D
Dinning Room 3D
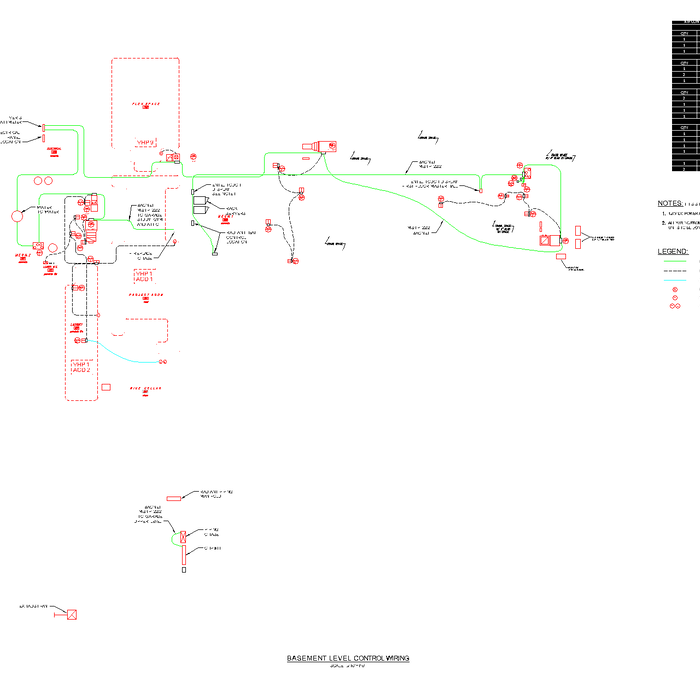
Basement Hvac Plan

+11

Response time1 day
5 neighbors recently requested a quote
Recommended by83%of homeowners
Avatar for Evolution Drafting
Evolution Drafting
3.6(
117
)
Designer - Building

Serving Williston, FL and surrounding areas

Approved

In business since 2018

Free estimates

Emergency services offered

"I've worked on many projects with this company from commercial to residential. You share your ideas with the drafts person and they create a rough draft in a short amount of time. Once you move on to the revision process you get to revise your designs three times included in the price! After you approve your design they produce a full construction set which is what you need to go to permitting. They stand by their drafting and offer unlimited redline revisions. This is a wonderful and much needed service for design professionals and contractors for fast & reliable plans."
Zeal Floor Plan
Charcoal
Palm Floor Plan
Charcoal Floor 2
Charcoal Floor 1

+23

Response time1 day
Response rate100%
56 neighbors recently requested a quote
Avatar for Big Hammer Construction Services, LLC
Big Hammer Construction Services, LLC
3.8(
11
)
Designer - BathroomDesigner - BuildingDesigner - Kitchen

Serving Williston, FL and surrounding areas

Approved

In business since 2018

Free estimates

Warranties offered

"It was a pleasure working with the Kirkland's (Big Hammer Construction). They were courteous, thoughtful, knowledgeable and very helpful in working with us to bring our vision to life. It was always collaborative and they offered many useful ideas that enhanced the project We are very happy with results. We are impressed enough that we look forward to working with them again on future projects. Highly recommended"
Penny floor in epoxy
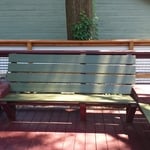
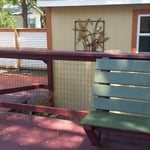
Deck with built in bench seats
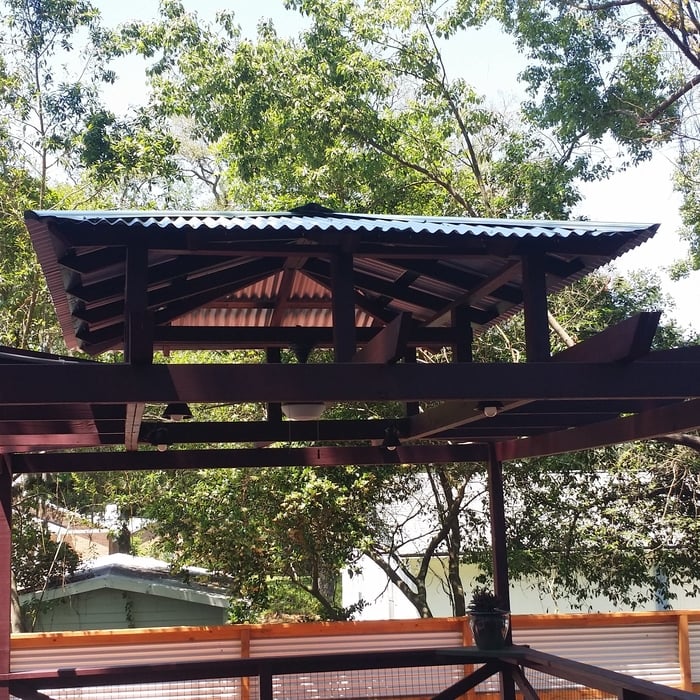
Gazebo over deck

+51

Response time1 day
Recommended by75%of homeowners
D. Virgil Farmer Incorporated
5.0(
1
)
Designer - BathroomDesigner - BuildingDesigner - Kitchen+1 more

Serving Williston, FL and surrounding areas

Approved

"We had a large Playhouse built on our property. It was basically a small house insulation drywall siding shingle roof windows air-conditioning. Dave Farmer showed up on time with his helper. Took them an hour and a half to completely finish the job. The work was very organized. They hauled off all the debris. I watch them do most of the demolition. I was very impressed. They are very polite and the cost was reasonable. well worth the money. They also do home improvement just about anything. Thank you, Dave for a job well done. I will definitely use them again."
Avatar for Scully Custom Construction
Scully Custom Construction
New to Angi
Designer - BuildingDesigner - Residential (Interior Space Planner)Designer - Bathroom+1 more

Serving Williston, FL and surrounding areas

Approved

In business since 2024

Free estimates

Credit card accepted

Scully Custom Construction is a premier luxury builder and design-build firm serving Ocala, Summerfield, Rolling Acres, Belleview, and The Villages. Family-owned and operated with over 20 years of experience, we specialize in custom homes, luxury renovations, high-end remodels, and bespoke pool and outdoor living spaces. Our approach combines exceptional craftsmanship, elevated design, and personalized service to create residences that are both timeless and distinctive. From concept to completion, we partner closely with homeowners to ensure every detail reflects their vision, lifestyle, and investment goals. Using premium materials, trusted trade partners, and meticulous project management, we deliver refined spaces that enhance beauty, comfort, and long-term value. Whether building a custom dream home or transforming an existing property, Scully Custom Construction is committed to excellence, integrity, and an uncompromising standard of quality.

Project Photos
42 neighbors recently requested a quote
Avatar for Stone Spaces
Stone Spaces
New to Angi
Designer - BathroomDesigner - BuildingDesigner - Kitchen+1 more

Serving Williston, FL and surrounding areas

Approved

Free estimates

Small jobs welcome

Credit card accepted

Stone Spaces is a Florida-based remodeling company specializing in countertops, kitchen renovations, bathroom remodeling, flooring, cabinetry, and interior renovations. We proudly serve homeowners and businesses throughout Northeast Florida with high-quality materials, expert craftsmanship, and reliable service.\n\nOur services include:\n\nQuartz & Porcelain Countertops\nKitchen Remodeling\nBathroom Remodeling\nCabinets\nTile & Vinyl Flooring\nBacksplash Installation\nShower Remodeling\nDrywall & Painting\nDemolition & Installation Services\n\nWe guide every project from design to installation, helping our clients choose the right materials while ensuring precision fabrication and professional installation. Whether you're updating a single countertop or completing a full home renovation, our team is committed to delivering exceptional quality and outstanding customer service.\n\n

Palm Coast Project
Palm Coast Project
Palm Coast Project
Palm Coast Project
Palm Coast Project

+1

Avatar for Homemade Design
Homemade Design
3.7(
322
)
Designer - BathroomDesigner - KitchenDesigner - Residential (Interior Space Planner)

Serving Williston, FL and surrounding areas

In business since 2006

Credit card accepted

"I feel extremely fortunate to have found Vicki through Angie's List !  She is an extremely talented person who is very easy to deal with. She has a breath of knowledge that allows her to accommodate my tastes, but also ensure that the overall design is in sync with the design and location of my home.  She has  a very diplomatic way of suggesting when I'm going astray with my choices and in every case where she has told me "Trust Me"  I have been delighted ! She is very aggressive in helping me find the best pricing and often times will work with the vendors directly  hence saving me the time.  She also has excellent local contacts.  Everyone I've worked with through Vicki has been timely, professional, and highly competent.

My project is far from complete.  I intend to continue to use Vicki and her expert advice until the end !!!!"
Pennsylvania Master Bathroom
Boston Small Condo Kitchen
California Client Saves with HMD Designer Discounts
Recommended by54%of homeowners
Showing 1-10 of 49
Residential Design questions, answered by experts

In-law suite floor plans almost always include at least one bedroom, a bathroom, and a combination kitchen/living room area or separate spaces for the kitchen and living room. Larger in-law suites built in accessory dwelling units separate from your main structure can feature multiple bedrooms, dining rooms, and entertainment rooms in addition to the necessities.

It depends on the scope of the project and your confidence in your own design capabilities. If you’re simply replacing a few appliances or want to change the cabinetry, you most likely do not need a designer. If you’re doing a full reno, you should bring in a pro unless you have a very strong design sense and want to spend hours laboring over the various technical details.

Open floor plans can come with drawbacks—mainly the lack of privacy and noise dampening. Walls act as an important barrier for traveling sounds, meaning in an open floor plan you could hear your dishwasher running while sitting in your living room. Storage limitations and separation of activities (for example, keeping the kid’s playroom away from the dining room) are other reasons some homeowners are opting out of an open floor plan.

Key trends include home gyms, theatre rooms, additional rooms (bedroom/office), and more, with personalized styles reflecting individual preferences.

Costs depend on project size, customization, and the designer’s experience and hourly rate.

The Williston, FL homeowners’ guide to residential design services

From average costs to expert advice, get all the answers you need to get your job done.