


Top-rated residential design pros.

Best residential design pros near Anthony, FL

Enter your zip and get matched with up to 5 pros

Need a pro for your residential design project in Anthony, FL?

Select your specific project to find the pro for you.

TRUSTED BY ANTHONY, FL HOMEOWNERS

  • Average homeowner rating star icon4.3
    Average homeowner rating
  • Verified reviews icon122
    Verified residential design services reviews

Top-Rated Residential design pros in Anthony - Updated Nov 2026

Avatar for Quality Craftsmen, LLC
Quality Craftsmen, LLC
3.8(
73
)
Designer - Bathroom

Serving Anthony, FL and surrounding areas

Approved

In business since 1995

Free estimates

Warranties offered

"The company and staff went beyond my expectations. Aside from quality cabinets I found the sales rep very knowledgeable, honest and patient. The men who measured and installed the cabinets were industrious, diligent, professional and peasant to have in our home. they followed through on any questions, promises made and went out of their way to make our kitchen beautiful. I would and will use them in a heartbeat when I decide to do my bathrooms. I highly recommend Quality Craftsman. Their work stands up to their name of Quality Craftsman. Thanks to each of their employees for taking such pride in their work!"
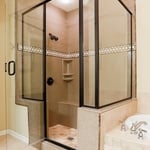
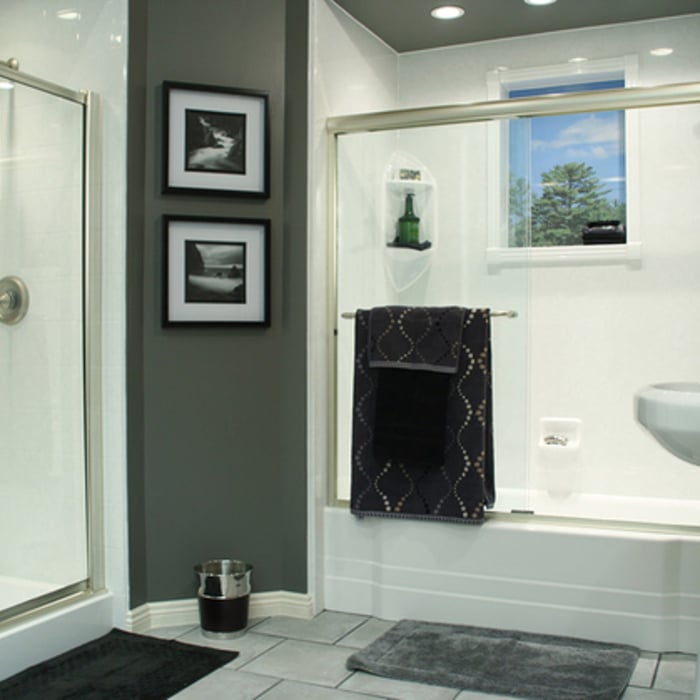
ACRYLIC SHOWER WITH  GLASS DOOR AND WALLS
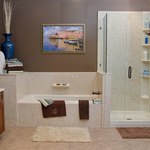
ACRLIC TUB  AND SHOWER  WITH  FRAMELESS GLASS DOOR
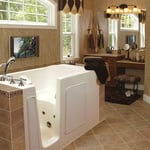
WALK-IN BATH TUB
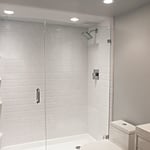
SHOWER  WITH  FRAMELESS GLASS DOOR
Soaking Tub with Glass Dooor and Shower with  Gla

+2

Response time12 hrs
292 neighbors recently requested a quote
Recommended by84%of homeowners
Avatar for Big Hammer Construction Services, LLC
Big Hammer Construction Services, LLC
3.8(
11
)
Designer - BathroomDesigner - BuildingDesigner - Kitchen

Serving Anthony, FL and surrounding areas

Approved

In business since 2018

Free estimates

Warranties offered

"Professional,easy to talk with he listens to what you want and helps with ideas. The quality of work is great. I do recommend him and his team to anyone who wants any kind of construction done . I am very happy I hired him and his team."
Penny floor in epoxy
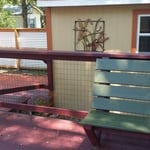
Deck with built in bench seats
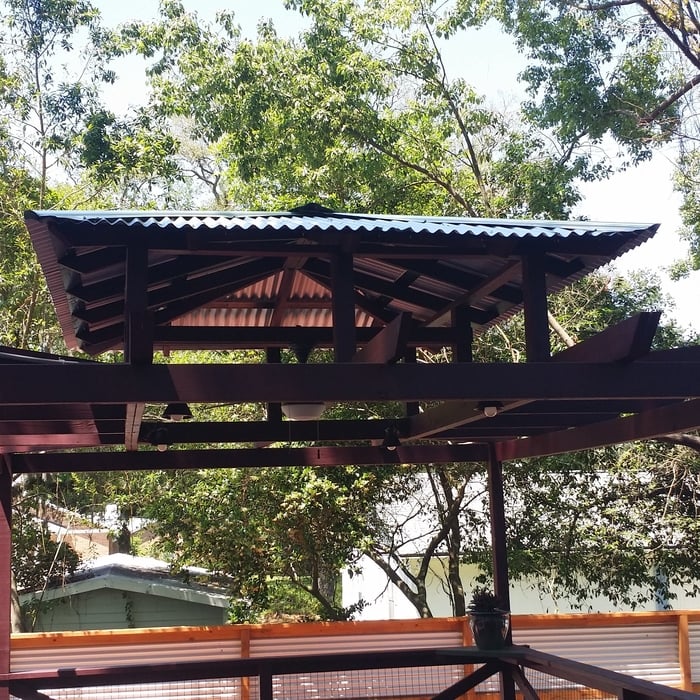
Gazebo over deck

+51

Response time1 day
Recommended by75%of homeowners
Avatar for APEX Drafting LLC
APEX Drafting LLC
3.9(
7
)
Designer - Building

Serving Anthony, FL and surrounding areas

Approved

In business since 2020

Free estimates

Emergency services offered

We have a single mission: Complete Customer Satisfaction! We have consistently focused on the needs of our customers, providing personalized attention and a stress-free experience. \nYou will find us to be competitively priced with close attention to the details. \nOur reputation is based on service, safety, and quality, regardless of how large or small the job. \nWe look forward to building a lasting relationship and guarantee your satisfaction! \n

Plan set 1
245 neighbors recently requested a quote

Avatar for Scully Custom Construction
Scully Custom Construction
New to Angi
Designer - BuildingDesigner - BathroomDesigner - Kitchen+1 more

Serving Anthony, FL and surrounding areas

Approved

In business since 2024

Free estimates

Credit card accepted

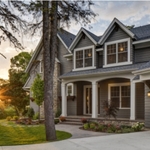
Scully Custom Construction is a premier luxury builder and design-build firm serving Ocala, Summerfield, Rolling Acres, Belleview, and The Villages. Family-owned and operated with over 20 years of experience, we specialize in custom homes, luxury renovations, high-end remodels, and bespoke pool and outdoor living spaces. Our approach combines exceptional craftsmanship, elevated design, and personalized service to create residences that are both timeless and distinctive. From concept to completion, we partner closely with homeowners to ensure every detail reflects their vision, lifestyle, and investment goals. Using premium materials, trusted trade partners, and meticulous project management, we deliver refined spaces that enhance beauty, comfort, and long-term value. Whether building a custom dream home or transforming an existing property, Scully Custom Construction is committed to excellence, integrity, and an uncompromising standard of quality.

Project Photos
10 neighbors recently requested a quote

...
Showing 1-10 of 63
Residential Design FAQs, answered by experts

An in-law suite is a private living area on or attached to a single-family home that acts as separate living quarters for family members. It is named for its common use of providing a private space for in-laws or other relatives to stay. Unlike a standard guest bedroom, a suite typically includes a sleeping area, a full bathroom, a small kitchen or kitchenette, and a living area. Larger suites may also have space for an office or laundry room, which can add utility and increase independence for guests and residents.

The main factors to consider when staging your home when selling are your budget, number of rooms to stage, and how long to keep the staged setup. Since home staging costs about $600 per room when using professional services, you may want to only stage the rooms that are most important to potential buyers, including the kitchen, living room, and primary bedroom. You should also consider which repairs or updates are necessary before staging your home, such as painting interior walls, carpet cleaning, and refinishing hardwood floors.

An architect is usually involved in the process of determining the layout and structural features and requirements of the home itself, taking into account the local codes, climate, and materials needed to make the home structurally sound. Architects may communicate more with contractors and subcontractors throughout the building process. In comparison to architects, interior designers typically focus on the aesthetics of a home interior and possibly exterior, helping the homeowner decide on color schemes, textures, and materials to incorporate into the design. 

Drawing your own floor plans is acceptable for many kinds of projects, including interior design and room layout. You can use floor plan software to create the plans but keep in mind that the floor plan will only be as accurate as the measurements you take and enter into the software.

Yes, open floor plans can be more expensive to build than non-open floor plans. The primary reason is the need for additional structural support to ensure stability, which can increase construction costs. Additionally, open floor plans need powerful HVAC systems to maintain temperature in a wider space. Finally, open floor plans need more flooring to cover a large area. If you are buying a home with an open floor plan, you won’t see dramatic price differences compared to a home with more rooms.

The Anthony, FL homeowners’ guide to residential design services

From average costs to expert advice, get all the answers you need to get your job done.