






Top-rated residential design pros.

Get matched with top residential design pros in Micanopy, FL

Enter your zip and get matched with up to 5 pros

Need a pro for your residential design project in Micanopy, FL?

Select your specific project to find the pro for you.

TRUSTED BY MICANOPY, FL HOMEOWNERS

  • Average homeowner rating star icon4
    Average homeowner rating
  • Verified reviews icon50
    Verified residential design services reviews

Find Residential design pros in Micanopy

Avatar for JLH Property Solutions, LLC
JLH Property Solutions, LLC
5.0(
22
)
Designer - BathroomDesigner - Residential (Interior Space Planner)

Serving Micanopy, FL and surrounding areas

Approved

In business since 2005

Free estimates

Warranties offered

"OUTSTANDING!!! This is a QUALITY PROFESSIONAL COMPANY. I was more than satisfied by every aspect of my floor installation. I had no idea that ANYONE could make my floor look this good! Professional in every aspect and the price was EXCELLENT! I could not make a higher recommendation!"
After

Fireplace complete
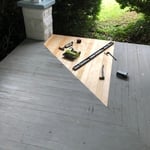
Deck/Porch repair
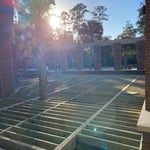
Framing complete
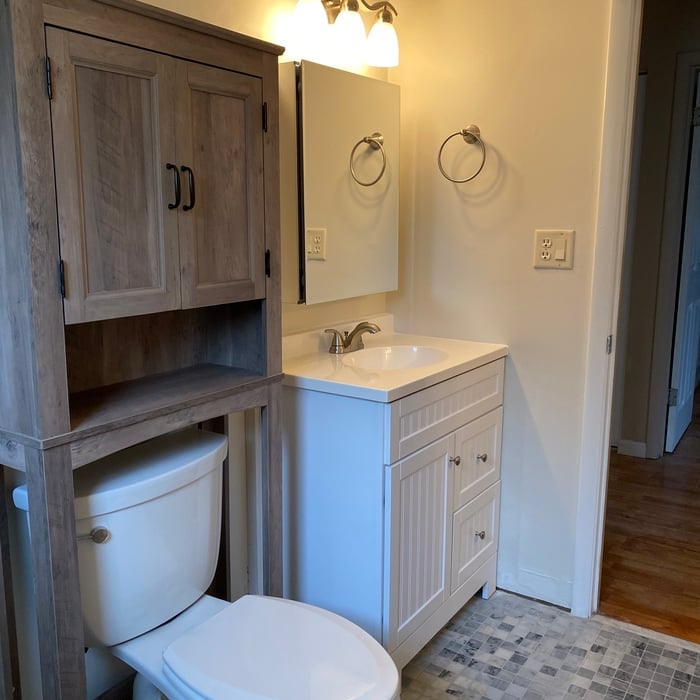
After

+59

Response time1 day
3 neighbors recently requested a quote
Recommended by100%of homeowners
Avatar for APEX Drafting LLC
APEX Drafting LLC
4.3(
6
)
Designer - Building

Serving Micanopy, FL and surrounding areas

Approved

In business since 2020

Free estimates

Emergency services offered

We have a single mission: Complete Customer Satisfaction! We have consistently focused on the needs of our customers, providing personalized attention and a stress-free experience.\nYou will find us to be competitively priced with close attention to the details.\nOur reputation is based on service, safety, and quality, regardless of how large or small the job.\nWe look forward to building a lasting relationship and guarantee your satisfaction!\n

Plan set 1
168 neighbors recently requested a quote
Avatar for Big Hammer Construction Services, LLC
Big Hammer Construction Services, LLC
3.8(
11
)
Designer - BathroomDesigner - BuildingDesigner - Kitchen

Serving Micanopy, FL and surrounding areas

Approved

In business since 2018

Free estimates

Warranties offered

"Professional,easy to talk with he listens to what you want and helps with ideas. The quality of work is great. I do recommend him and his team to anyone who wants any kind of construction done . I am very happy I hired him and his team."
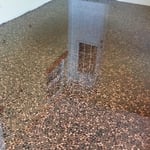
Penny floor in epoxy
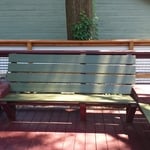
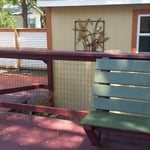
Deck with built in bench seats
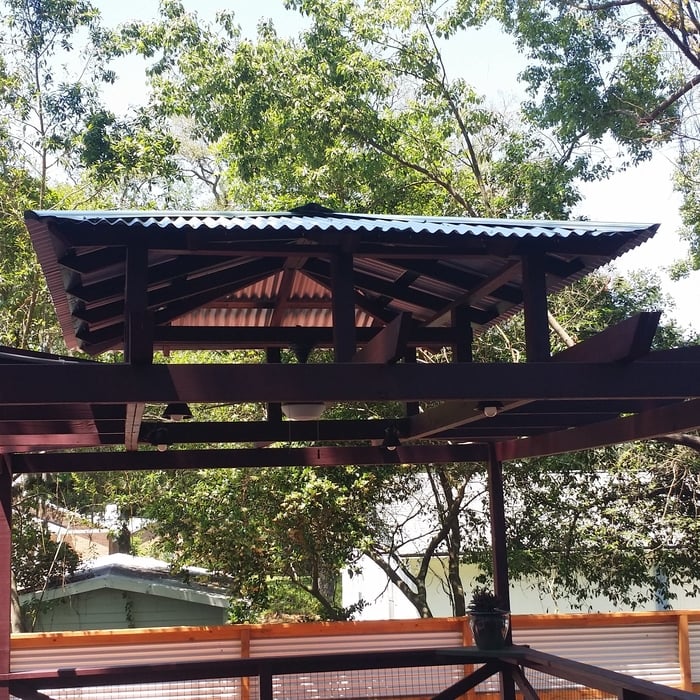
Gazebo over deck

+51

Response time1 day
Recommended by75%of homeowners
D. Virgil Farmer Incorporated
5.0(
1
)
Designer - BathroomDesigner - BuildingDesigner - Kitchen+1 more

Serving Micanopy, FL and surrounding areas

Approved

"We had a large Playhouse built on our property. It was basically a small house insulation drywall siding shingle roof windows air-conditioning. Dave Farmer showed up on time with his helper. Took them an hour and a half to completely finish the job. The work was very organized. They hauled off all the debris. I watch them do most of the demolition. I was very impressed. They are very polite and the cost was reasonable. well worth the money. They also do home improvement just about anything. Thank you, Dave for a job well done. I will definitely use them again."
1 neighbors recently requested a quote
Avatar for Scully Custom Construction
Scully Custom Construction
New to Angi
Designer - BathroomDesigner - BuildingDesigner - Kitchen+1 more

Serving Micanopy, FL and surrounding areas

Approved

In business since 2024

Free estimates

Credit card accepted

Scully Custom Construction is a premier luxury builder and design-build firm serving Ocala, Summerfield, Rolling Acres, Belleview, and The Villages. Family-owned and operated with over 20 years of experience, we specialize in custom homes, luxury renovations, high-end remodels, and bespoke pool and outdoor living spaces. Our approach combines exceptional craftsmanship, elevated design, and personalized service to create residences that are both timeless and distinctive. From concept to completion, we partner closely with homeowners to ensure every detail reflects their vision, lifestyle, and investment goals. Using premium materials, trusted trade partners, and meticulous project management, we deliver refined spaces that enhance beauty, comfort, and long-term value. Whether building a custom dream home or transforming an existing property, Scully Custom Construction is committed to excellence, integrity, and an uncompromising standard of quality.

Project Photos
12 neighbors recently requested a quote
...
Showing 1-10 of 56
Residential Design questions, answered by experts

While finding a local interior designer whose portfolio you like and whose fees match your budget is important, they should always have appropriate qualifications. Some states require interior designers to be licensed, and most will have a degree in interior design and certification through the National Council for Interior Design Qualifications (NCIDQ). You can also consult our directory of interior designers to get started.

Envision the type of bar experience you'd like to create for your guests. For example:

  • Does your basement have enough finished space for bar stools or seating?

  • What type of additional lighting would set the tone for the room?

  • Are there basement windows or an HVAC system?

  • Do you need new plumbing in your basement for a proper wet bar?

  • Could you be happy with a built-in wall cabinet bar rather than a full-scale wet bar?

Hiring a professional to do a loft conversion will certainly speed up the process. The construction steps required to change the slope of the roof can be quite difficult to do as a DIY job. Should the project run into any snags, like rot in the joists, frayed wiring, or roof leaks, hiring a local home remodeling professional makes it far easier to handle these issues safely.

A floor plan is a less detailed illustration showing a building or room's layout from above, including elements like windows, doors, walls, and fixtures. It offers a simplified view for homeowners. In contrast, a blueprint is a more detailed, to-scale architectural drawing that includes all parts of the building plans, such as structural elements, construction details, and utility schematics. While a floor plan can be a type of view within a blueprint, the complete blueprint contains all the necessary details to turn the plan into a reality.

An in-law suite is a private living area on or attached to a single-family home that acts as separate living quarters for family members. It is named for its common use of providing a private space for in-laws or other relatives to stay. Unlike a standard guest bedroom, a suite typically includes a sleeping area, a full bathroom, a small kitchen or kitchenette, and a living area. Larger suites may also have space for an office or laundry room, which can add utility and increase independence for guests and residents.

The Micanopy, FL homeowners’ guide to residential design services

From average costs to expert advice, get all the answers you need to get your job done.