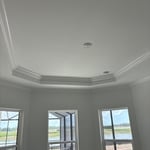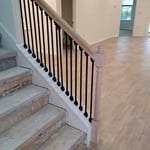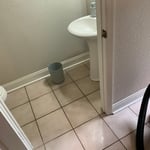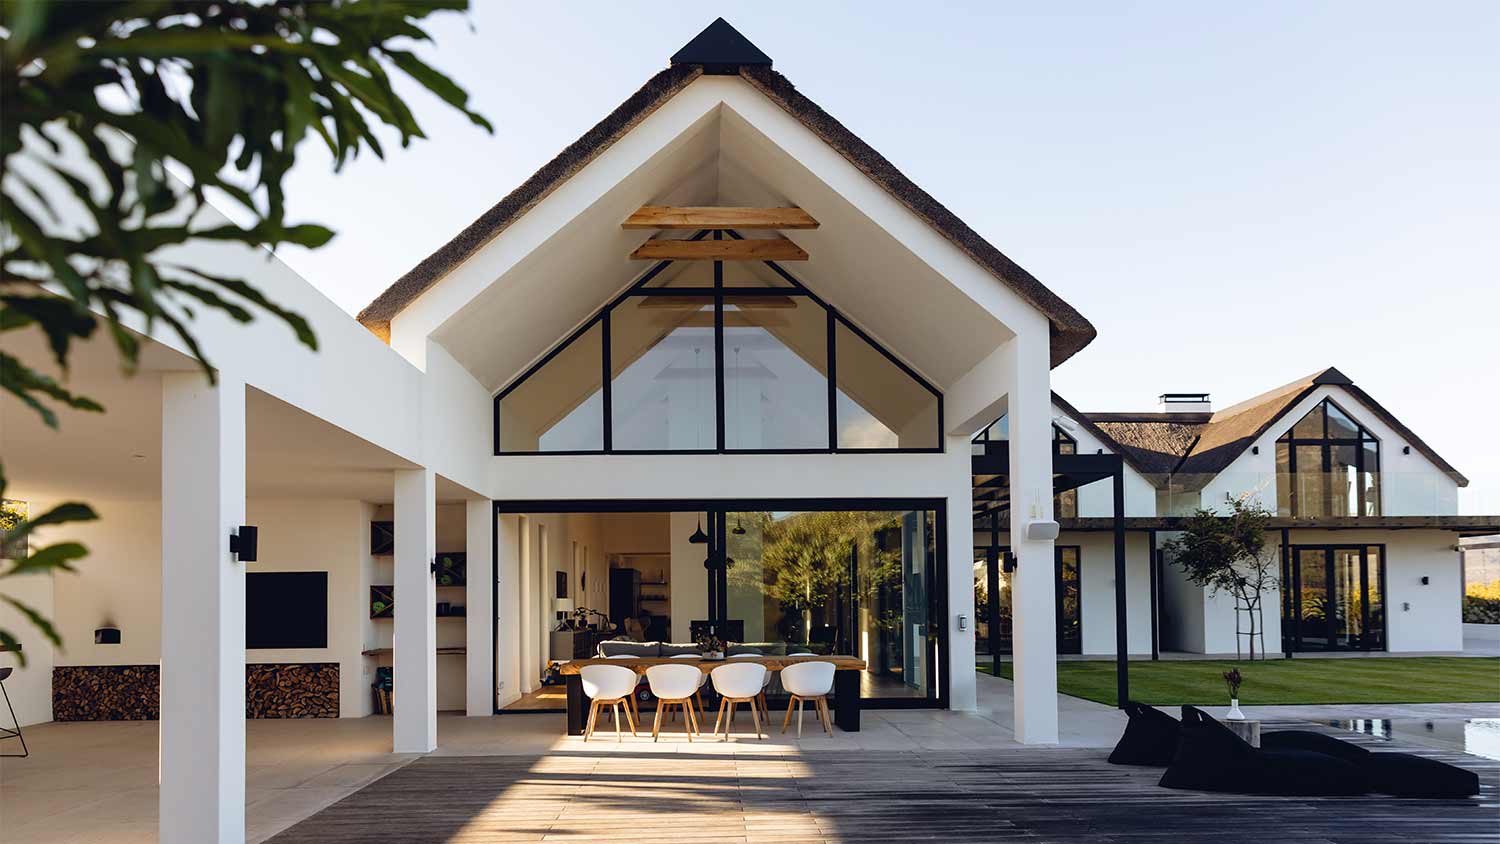

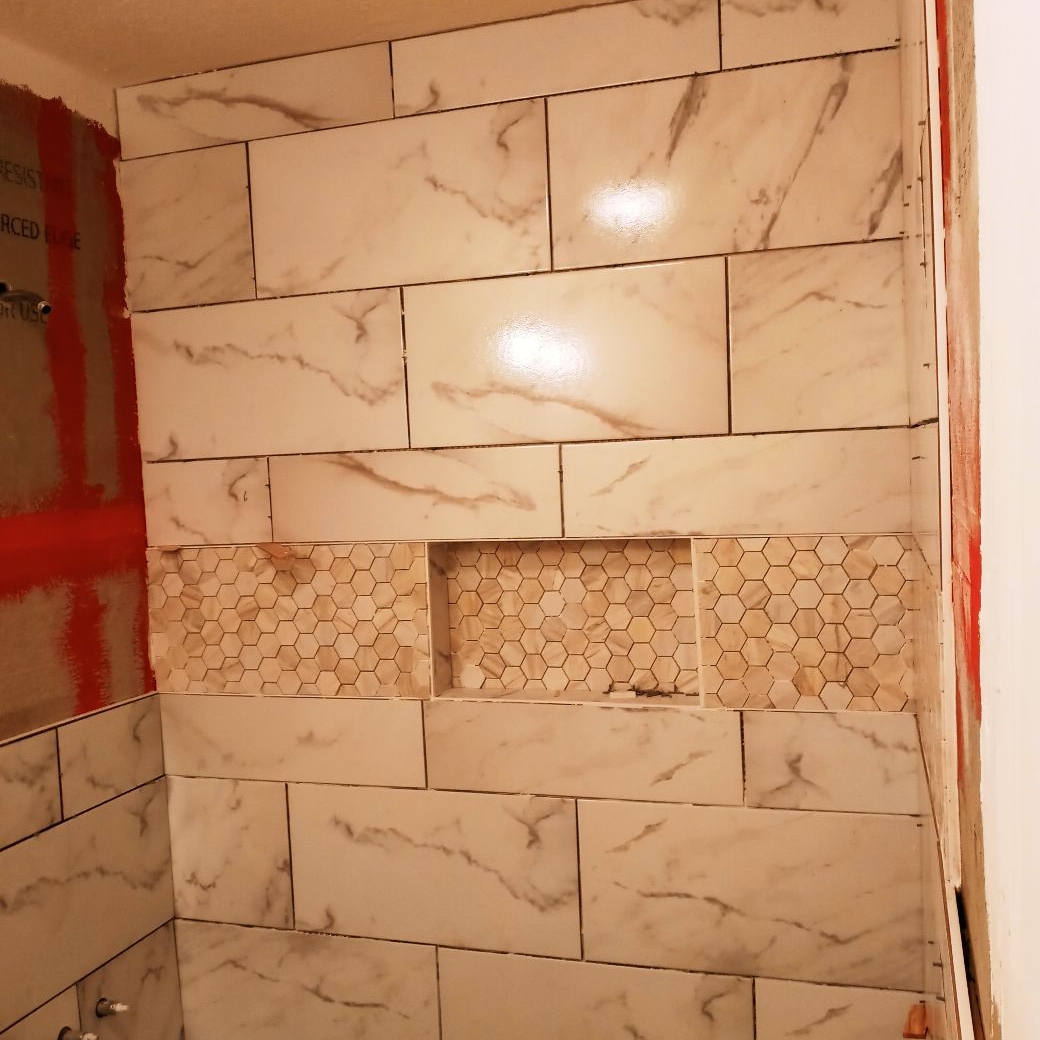



Top-rated residential design pros.

Best residential design pros near Waldo, FL

Enter your zip and get matched with up to 5 pros

Need a pro for your residential design project in Waldo, FL?

Select your specific project to find the pro for you.

TRUSTED BY WALDO, FL HOMEOWNERS

  • Average homeowner rating star icon4.3
    Average homeowner rating
  • Verified reviews icon41
    Verified residential design services reviews

Top-Rated Residential design pros in Waldo - Updated Nov 2026

Avatar for Peaches and Cream Creative Designs
Peaches and Cream Creative Designs
4.4(
13
)
Designer - KitchenDesigner - Residential (Interior Space Planner)Designer - Building+1 more

Serving Waldo, FL and surrounding areas

Approved

Super Service Award Winner

In business since 2007

Free estimates

Emergency services offered

"I experienced the utmost in professionalism and creativity! They were very responsive to what I envisioned for my place and gave me assistance and support throughout the whole process, including advice when needed. The Peaches and Cream team made themselves available whenever needed and provided needed reassurance when I waffled on some of my decisions. I would unequivocally recommend them to anyone needing interior design services and decorating."
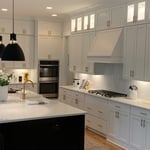
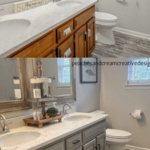
Interior Design job
Bathroom Makeover
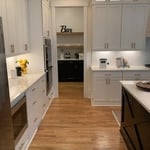
Design job
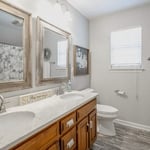
Bathroom Makeover
Design job

+34

Response time1 day
Response rate100%
12 neighbors recently requested a quote

Avatar for APEX Drafting LLC
APEX Drafting LLC
3.5(
8
)
Designer - Building

Serving Waldo, FL and surrounding areas

Approved

In business since 2020

Free estimates

Emergency services offered

We have a single mission: Complete Customer Satisfaction! We have consistently focused on the needs of our customers, providing personalized attention and a stress-free experience. \nYou will find us to be competitively priced with close attention to the details. \nOur reputation is based on service, safety, and quality, regardless of how large or small the job. \nWe look forward to building a lasting relationship and guarantee your satisfaction! \n

Plan set 1
289 neighbors recently requested a quote
Avatar for McGaffigan Custom Carpentry, LLC
McGaffigan Custom Carpentry, LLC
New to Angi
Designer - BathroomDesigner - BuildingDesigner - Kitchen+1 more

Serving Waldo, FL and surrounding areas

Approved

Free estimates

Emergency services offered

Warranties offered

McGaffigan Custom Carpentry, LLC is owned and operated by Andrew McGaffigan, a carpenter with over 25 years of experience, including 15 years building high-end custom homes in New Hampshire. Based in Green Cove Springs, Florida, we serve homeowners and builders throughout Clay, Duval, and St. Johns counties. We specialize in finish carpentry, crown molding, interior trim, door installation, custom closets, built-ins, and remodeling. Fully insured and committed to integrity, we provide personal service with one point of contact throughout your project. Andrew combines artistic vision with careful craftsmanship to create beautiful, functional spaces built for years of enjoyment.

1 neighbors recently requested a quote
Minority Construction LLC
New to Angi
Designer - BathroomDesigner - BuildingDesigner - Kitchen+1 more

Serving Waldo, FL and surrounding areas

Approved

Free estimates

Small jobs welcome

Offers commercial services

Minority Construction Llc is licensed and insured as a General Contractor. The company was incorporated in 2014 and carries a team with over 30 years of experience in the industry. We engage in new construction from ground up and revocations of commercial and residential buildings. \n\nWe pride ourselves in the quality and timeliness of our service at competitive prices. We work with owners to bring dreams to reality!

2 neighbors recently requested a quote

Avatar for Mike Harper's AC and A Picture Perfect Kitchen and Bath
Mike Harper's AC and A Picture Perfect Kitchen and Bath
4.9(
29
)
Designer - Building

Serving Waldo, FL and surrounding areas

In business since 2019

Credit card accepted

"Great ! Very friendly and on time for inspection and gave estimate on the spot! Offered in-house financing. Experienced and knowledgeable. Did not try to sell or add on unnecessary things. Recommend highly!"
Plumbing Project
Plumbing Project
Plumbing Project
Recommended by96%of homeowners
...
Showing 1-10 of 53
Residential Design FAQs, answered by experts

A garage counts toward the official square footage of a house if it is considered livable space. For a garage to qualify, it typically needs to be attached to the home and have permanent finishings like proper insulation, finished walls, and ceilings. It must also be livable year-round, which requires adequate heating, cooling, and ventilation. The exact legal requirements for what constitutes living space can vary by location.

Dated bedrooms usually share a few similarities— popcorn ceilings, tired-looking carpet, a lack of natural light, and drab paint colors. If there is any exposed wood, like a built-in closet, those will need to be refinished or painted over. Most bedrooms can be modernized with new hardwood flooring, bright but neutral paint, increased window size, and recessed lighting.

There are a few ways to cut down on your overall project costs for an interior designer if you want to update your home on a budget. Some ways to reduce costs include:

  • Purchasing your own products, which can save significant money on commission costs for your designer. 

  • Design one room at a time versus your whole home, to stick to a current budget. 

  • Only paying for a consultation, which will give you expert tips for DIY design. 

Closet design services include help designing and laying out your closet for maximum utility, visual appeal, and return on investment. Many closet designers can also include the carpentry required to construct your custom closet. You should speak with your designer beforehand to determine what services are included in the estimate, and prepare to lay out additional funds for materials or labor as needed.

For a garage to be included in a home's official square footage, it must qualify as livable space. This generally means it needs to be attached to the home and have permanent finishings like proper insulation, finished walls and ceilings, and adequate ventilation. To be considered livable year-round, it should also have heating and cooling. The specific legal requirements can vary by location, but if a garage is converted into a finished room meeting these criteria, it may be counted toward the total square footage.

The Waldo, FL homeowners’ guide to residential design services

From average costs to expert advice, get all the answers you need to get your job done.