






Top-rated architects.

Get matched with top architects in Orlando, FL

Enter your zip and get matched with up to 5 pros

Need a pro for your architectural service project in Orlando, FL?

Select your specific project to find the pro for you.

TRUSTED BY ORLANDO, FL HOMEOWNERS

  • Average homeowner rating star icon4.1
    Average homeowner rating
  • Verified reviews icon15
    Verified architectural services reviews

Find Architects in Orlando

Avatar for JWB Architects
JWB Architects
3.7(
69
)
ArchitectArchitect - For Business

Serving Orlando, FL and surrounding areas

Approved

In business since 2004

Free estimates

Credit card accepted

"Mitch Powers did a beautiful job on the design of our new 2nd floor, outdoor kitchen and misc. remodeling we want completed. We will need some new designs and will rehire to develop. Great company and loved working with Mitch."
High End Custom Homes

+6

Response time2 days
Response rate89%
48 neighbors recently requested a quote
Avatar for E dens Garden Landscape
E dens Garden Landscape
5.0(
14
)
Architect - LandscapeArchitect - Landscape - For Business

Serving Orlando, FL and surrounding areas

Approved

In business since 2020

Free estimates

Credit card accepted

"Eugene, Mary and their kids are awesome. They were very professional, knowledgeable, and courteous. We told them what we wanted and they created a beautiful design. After agreeing to the design they were thorough and efficient in completing the work. They are the best landscapers we have ever worked with."
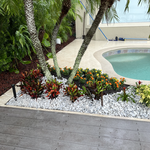
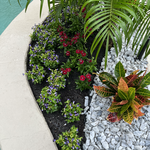
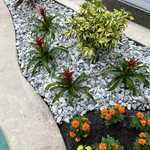
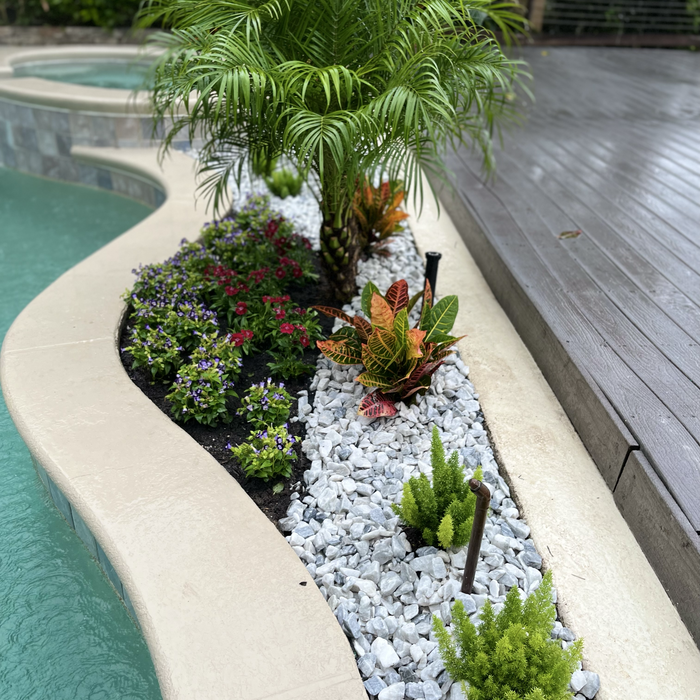
Garden done by our expert Eugene "Chino"
Additional Photos
Additional Photos
Additional Photos
Additional Photos

+38

Response time2 days
1 neighbors recently requested a quote
Recommended by92%of homeowners
Avatar for MAJ Engineering Group LLC
MAJ Engineering Group LLC
5.0(
7
)
Draftsperson/CADDDesigner - Building

Serving Orlando, FL and surrounding areas

Approved

Super Service Award Winner

In business since 2023

Free estimates

Small jobs welcome

"I couldn?t be happier with the architectural rendering services I received from MAJ Engineering. From start to finish, the experience was seamless, professional, and exceeded all my expectations. The team took my vision and brought it to life with stunning detail and accuracy. Every rendering was crisp, realistic, and beautifully captured the essence of the design. What impressed me most was their responsiveness and commitment to quality. They listened closely to my ideas, made thoughtful suggestions, and delivered on time?even ahead of schedule. It's clear they take great pride in their work, and it absolutely shows in the final product. If you're looking for top-tier architectural rendering that blends creativity with technical excellence, MAJ Engineering is the team to go with. I?m beyond satisfied and will absolutely be working with them again!"
Pierre Laveau
Living Room
Watercolor Sketch
Barndominium Design
Castillo Residence

+9

Response time3 days
Response rate87%
7 neighbors recently requested a quote
Avatar for NCG Landscape and Lawn Maintenance
NCG Landscape and Lawn Maintenance
4.7(
459
)
Architect - LandscapeArchitect - Landscape - For Business

Serving Orlando, FL and surrounding areas

Approved

In business since 1992

Free estimates

Emergency services offered

"Great Team Designed and Installed my new-built residence in Bay Hill. We receive many compliments, on a weekly basis. Came back a few times to fine tune and always willing to visit and review on going maintenance. Highly Recommend NCG Landscape."
Additional Photos
Additional Photos
Additional Photos
Additional Photos
Additional Photos

+36

2 neighbors recently requested a quote
Recommended by91%of homeowners
Avatar for Home Sweet Home Painting & Remodeling, LLC
Home Sweet Home Painting & Remodeling, LLC
5.0(
12
)
Designer - Building

Serving Orlando, FL and surrounding areas

Approved

In business since 2021

Free estimates

Credit card accepted

"I’ve worked with Jermaine and his team in the past on several projects from disaster restoration work to complete home rebuilding. His attention to detail is outstanding. He’s always early and completes the job on schedule. I can always count on him to present creative options for home owners to improve their property value and satisfaction."
Response time1 day
1 neighbors recently requested a quote
Recommended by58%of homeowners
Avatar for Evolution Drafting
Evolution Drafting
3.4(
103
)
ArchitectDraftsperson/CADDDesigner - Building+1 more

Serving Orlando, FL and surrounding areas

Approved

In business since 2018

Free estimates

Emergency services offered

"I hired them to create plans for an apartment building. The process was quick and painless. Cost was good. The plans are full complete abd ready to take to builders for quotes. I will definitly use them again."
Zeal Floor Plan
Charcoal
Palm Floor Plan
Charcoal Floor 2
Charcoal Floor 1

+23

Response time1 day
Response rate100%
50 neighbors recently requested a quote

...
Showing 1-10 of 353
Architects questions, answered by experts

A floor plan is a less detailed illustration showing a building or room's layout from above, including elements like windows, doors, walls, and fixtures. It offers a simplified view for homeowners. In contrast, a blueprint is a more detailed, to-scale architectural drawing that includes all parts of the building plans, such as structural elements, construction details, and utility schematics. While a floor plan can be a type of view within a blueprint, the complete blueprint contains all the necessary details to turn the plan into a reality.

Costs vary depending on project complexity and scope. Architects generally charge a percentage of the total budget or an hourly rate for their services.

Utilize CAD software for precision, modern design visualization, and alterations.

Open floor plans can come with drawbacks—mainly the lack of privacy and noise dampening. Walls act as an important barrier for traveling sounds, meaning in an open floor plan you could hear your dishwasher running while sitting in your living room. Storage limitations and separation of activities (for example, keeping the kid’s playroom away from the dining room) are other reasons some homeowners are opting out of an open floor plan.

Mid-century modern architecture was a popular home style throughout the U.S. from the 1950s to 1970s. Most homes feature a wide and symmetrical floor plan with low-sloped roofs and floor-to-ceiling windows. Its minimalism and balanced appearance are back on the home style scene, particularly when maximizing sunlight, airflow, and a blend with the home's natural surroundings.

The Orlando, FL homeowners’ guide to architectural services

From average costs to expert advice, get all the answers you need to get your job done.