



Top-rated architects.

Get matched with top architects in Fern Park, FL

Enter your zip and get matched with up to 5 pros

Need a pro for your architectural service project in Fern Park, FL?

Select your specific project to find the pro for you.

Find Architects in Fern Park

Avatar for JWB Architects
JWB Architects
3.7(
69
)

Serving Fern Park, FL and surrounding areas

Approved

In business since 2004

Free estimates

Credit card accepted

"You will get a solid commitment when selecting this Architect. Resourceful, knowledgeable, responsive & very excited about making sure the end result is what you want. We are in our final stages and are so grateful to work with Mitch and his team. We can’t wait to have a finished project we call home. If it wasn’t for all the input, patience & ideas that JWB brought to the table we wouldn’t be thus far. More to come!!!"
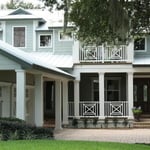
High End Custom Homes

+6

Response time2 days
Response rate94%
41 neighbors recently requested a quote

Avatar for Asher Outdoors
Asher Outdoors
4.6(
29
)

Serving Fern Park, FL and surrounding areas

Approved

Super Service Award Winner

In business since 2011

Free estimates

Emergency services offered


"I am very impressed with the knowledge and decisions Asher made to make my business stand out with there landscaping. The crew was very respectful and did a great job. Thank you and look forward in using you again in the future."
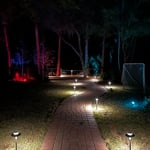

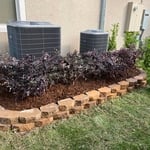

Additional Photos
Additional Photos
Additional Photos
Additional Photos
Additional Photos

+15

Response time8 hrs
Recommended by81%of homeowners
Avatar for Quik Care Services, Inc.
Quik Care Services, Inc.
4.9(
97
)

Serving Fern Park, FL and surrounding areas

Approved

Super Service Award Winner

In business since 1989

Free estimates

Warranties offered

"I don't know that they're the cheapest, but they did everything on schedule and with professional quality. They also cleaned up the mess created by all the work. I would hire them again. They are very competent and honest."
Additional Photos
Additional Photos
Additional Photos
Additional Photos
Additional Photos

+46

Response time1 day
3 neighbors recently requested a quote
Recommended by95%of homeowners
Avatar for APEX Drafting LLC
APEX Drafting LLC
5.0(
5
)

Serving Fern Park, FL and surrounding areas

Approved

In business since 2020

Free estimates

Credit card accepted

We have a single mission: Complete Customer Satisfaction! We have consistently focused on the needs of our customers, providing personalized attention and a stress-free experience.\nYou will find us to be competitively priced with close attention to the details.\nOur reputation is based on service, safety, and quality, regardless of how large or small the job.\nWe look forward to building a lasting relationship and guarantee your satisfaction!\n

Plan set 1
112 neighbors recently requested a quote

...
Showing 1-10 of 255
Architects questions, answered by experts

Designs typically take 2-6 months, depending on factoring, project size, and customization needs. Larger or more complex designs may require additional time for approval and revisions.

The most idyllic building material that encapsulates the feel of Federal architecture is a brick facade, often with bricks alternating between long side and short side. Palladium and arched transom windows are also prevalent, as are flat, white window lintels. More ornate Federal architecture buildings also include columns on either side of the front door. More important than most of the finer details, though, is the symmetry from the exterior. On the interior, ornate plaster moldings and plaster ceiling medallions are indicative of the style.


Greek Revival and Federal architecture are quite similar in that they focus on symmetry and a blend of utilitarianism and opulence, but they differ in a few key areas. First, Federal architecture tends to include a brick facade, whereas Greek Revival homes more often have stucco siding, much like you’d find in Mediterranean houses. Greek Revival homes also tend to be a bit more ornate, with columns as decor, and more decorative and formal porticos.

Universal design is a design concept that states that products, spaces, and general environments are designed to be used by everyone, with an emphasis on accessibility for those with limited mobility or other special needs.

A floor plan is a less detailed illustration showing a building or room's layout from above, including elements like windows, doors, walls, and fixtures. It offers a simplified view for homeowners. In contrast, a blueprint is a more detailed, to-scale architectural drawing that includes all parts of the building plans, such as structural elements, construction details, and utility schematics. While a floor plan can be a type of view within a blueprint, the complete blueprint contains all the necessary details to turn the plan into a reality.

The Fern Park, FL homeowners’ guide to architectural services

From average costs to expert advice, get all the answers you need to get your job done.