




Top-rated structural engineers.

Get matched with top structural engineers in Mango, FL

Enter your zip and get matched with up to 5 pros

Need a pro for your structural engineering project in Mango, FL?

Select your specific project to find the pro for you.

TRUSTED BY MANGO, FL HOMEOWNERS

  • Average homeowner rating star icon4.2
    Average homeowner rating
  • Verified reviews icon13
    Verified structural engineering services reviews

Find Structural engineers in Mango

Avatar for TENSOR ENGINEERING AND CONSULTING LLC
TENSOR ENGINEERING AND CONSULTING LLC
5.0(
11
)
Engineer - StructuralDraftsperson/CADD

Serving Mango, FL and surrounding areas

Approved

In business since 2023

Free estimates

Credit card accepted

"With concerns for hidden structural hazards in my DIY Project to install a retractable awning to a lintel beam of my lanai, I reached out for structural engineering consultation. In reply from this impressive engineering company I received invaluable insights, cautions and generic steps, of which I was previously unaware, prompting me to immediately revise my project for substantial reduction of risk of adverse outcome and unexpected and unaffordable expense in this very limited budget undertaking. I strongly recommemd learning all you can before commencing with such a project, and look first to Tensor Engineering for consultation and for their deeper participation, as needed."
25 neighbors recently requested a quote
Avatar for MAJ Engineering Group LLC
MAJ Engineering Group LLC
5.0(
7
)
Draftsperson/CADD

Serving Mango, FL and surrounding areas

Approved

Super Service Award Winner

In business since 2023

Free estimates

Small jobs welcome

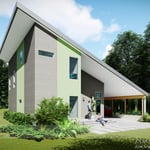
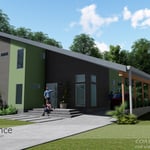
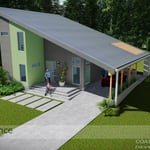
"We hired Marcus at MAJ Engineering to design a new tiny home model we had in mind. He created a floorplan and a 3D animated rendering of the new model. Very impressive! He's highly recommended."
Pierre Laveau
Living Room
Watercolor Sketch
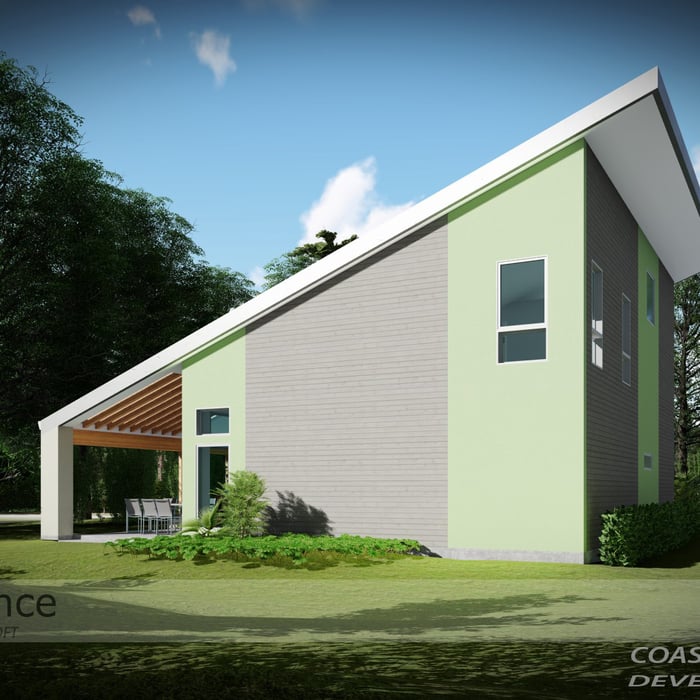
Barndominium Design
Castillo Residence

+9

Response time3 days
Response rate99%
2 neighbors recently requested a quote
Avatar for Evolution Drafting
Evolution Drafting
3.7(
122
)
Draftsperson/CADDArchitectArchitect - For Business

Serving Mango, FL and surrounding areas

Approved

In business since 2018

Free estimates

Emergency services offered

"I am having a full master bath and kitchen remodel done with new layouts in both rooms and knocking out a wall. Evolution worked with me to quickly get a drawing done of the new layouts so that the contractor could get started on the project. They made sure to include me in the process so that the design would be done exactly as my wife and I envisioned. They communicated effectively throughout the process and were always courteous and professional. I recommend them to anyone with drafting needs."
Zeal Floor Plan
Charcoal
Palm Floor Plan
Charcoal Floor 2
Charcoal Floor 1

+23

Response time1 day
Response rate100%
63 neighbors recently requested a quote
Avatar for APEX Drafting LLC
APEX Drafting LLC
4.3(
6
)
Draftsperson/CADD

Serving Mango, FL and surrounding areas

Approved

In business since 2020

Free estimates

Credit card accepted

We have a single mission: Complete Customer Satisfaction! We have consistently focused on the needs of our customers, providing personalized attention and a stress-free experience.\nYou will find us to be competitively priced with close attention to the details.\nOur reputation is based on service, safety, and quality, regardless of how large or small the job.\nWe look forward to building a lasting relationship and guarantee your satisfaction!\n

Plan set 1
109 neighbors recently requested a quote
Ascended Constructions
New to Angi
ArchitectDraftsperson/CADD

Serving Mango, FL and surrounding areas

Approved (Corporate)

In business since 2023

Offers commercial services

We’re a family owned and operated company that values honesty and integrity, and stands behind our work. We offer over 40 years of industry experience. We specialize in Asphalt Shingle Roofing installation, replacement, and repairs. Our services are customized to the individual project, paying close attention to the details of each project that we're involved with. We look forward to building long-term relationships with our clients and guarantee your satisfaction!

1 neighbors recently requested a quote
Avatar for Cajovak Construction & Remodeling Corp
Cajovak Construction & Remodeling Corp
New to Angi
Draftsperson/CADD

Serving Mango, FL and surrounding areas

Approved

Free estimates

Emergency services offered

Warranties offered

We started our remodeling business to help homeowners improve their homes with quality work. We provide reliable remodeling with clear communication, fair pricing, and clean, professional results—covering projects like kitchen and bathroom remodels, flooring, painting, and general renovations from start to finish. With 5 years of experience, we’ve come a long way and are ready to help bring your ideas to life.

5 neighbors recently requested a quote
...
Showing 1-10 of 88
Structural Engineering questions, answered by experts

Cathedral ceilings make a statement in your home, but at the cost of your attic space. Normal attics are wide open, which allows warm air to move around and exit your home. Because of this, cathedral ceilings make your home less energy efficient and put your ceiling at risk of venting issues if you’re not careful. They also reduce your attic storage space, potentially cause an echo, and even make it harder to change a light bulb.

You should pick steel for your new support beam for a few reasons. While steel is more expensive than other materials, such as laminated veneer lumber or glulam, it offers the following benefits:

  • Fire-resistant

  • Unaffected by pests

  • Longer-lasting

  • Stronger against water damage (when galvanized against rust)

First, most contractors will have a structural engineer create a report and plan for your project to ensure it’s safe to cut into the load-bearing wall. The contractor will then excavate around the wall, if necessary, measure the opening—allowing for additional space to fit and level the door, and then cut the doorway out. They will likely install a steel lintel as a header over the door for support. Once the doorway is cut out, they’ll demolish the concrete using sledge hammers and masonry chisels, clean up the surrounding concrete, and seal around the door with masonry mortar. 

The depth of any foundation style depends on your climate and how deep the frost line is, as building code requires that the footers of a foundation—which are built into a monolithic slab—sit at least a foot below the frost line. At the southern tip of Florida, for example, a monolithic slab foundation would only need to sit 12 inches under the soil at the widest parts. On some parts of the Canadian border, the frost line is 100 inches, which would mean a minimum of 112 inches, which is prohibitively deep for a monolithic slab.

In framing, studs are placed at 16-inch intervals to coincide with the typical spacing of wall materials such as drywall or plywood. This spacing is called "on-center" and is necessary for maintaining structural stability and efficient use of materials. The 16-inch spacing also helps to distribute the weight evenly across the building's structure. For those looking to cut material costs and improve energy efficiency, 24-inch stud spacing can be employed through a method called "advanced framing". This requires careful planning and adherence to local building codes to ensure structural integrity.

The Mango, FL homeowners’ guide to structural engineering services

From average costs to expert advice, get all the answers you need to get your job done.