
Top-rated structural engineers.

Get matched with top structural engineers in Lithia, FL

Enter your zip and get matched with up to 5 pros

Need a pro for your structural engineering project in Lithia, FL?

Select your specific project to find the pro for you.

TRUSTED BY LITHIA, FL HOMEOWNERS

  • Average homeowner rating star icon4.7
    Average homeowner rating
  • Verified reviews icon14
    Verified structural engineering services reviews

Find Structural engineers in Lithia

Avatar for PJM Structural
PJM Structural
4.9(
28
)
Engineer - Structural

Serving Lithia, FL and surrounding areas

Approved

In business since 2023

Free estimates

Emergency services offered

"Although I didn’t use their services, the promptness with a reply and the expertise displayed were exceptional. Whenever I need the services of a Structural Engineer, I will definitely reach out to PJM Structural."
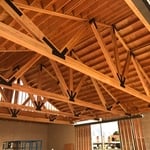
New Restaurant Building
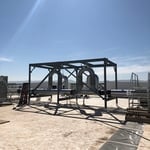
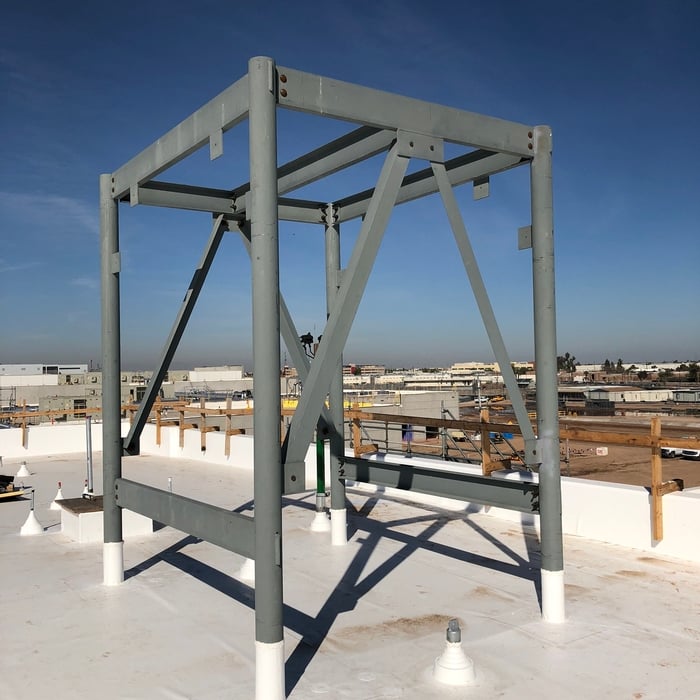
Pipe support frame
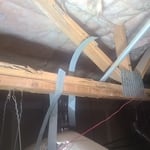
Truss webs and bottom chord damage
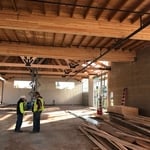
Interior Space
Pipe support frame

+15

Response time4 hrs
Response rate86%
Recommended by100%of homeowners

Avatar for MAJ Engineering Group LLC
MAJ Engineering Group LLC
5.0(
8
)
Draftsperson/CADD

Serving Lithia, FL and surrounding areas

Approved

Super Service Award Winner

In business since 2023

Free estimates

Small jobs welcome

"We hired Marcus at MAJ Engineering to design a new tiny home model we had in mind. He created a floorplan and a 3D animated rendering of the new model. Very impressive! He's highly recommended."
Pierre Laveau
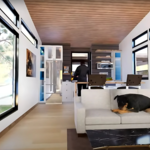
Living Room
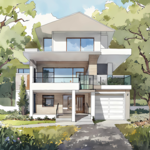
Watercolor Sketch
Barndominium Design
Castillo Residence

+9

Response time3 days
Response rate99%
4 neighbors recently requested a quote
Avatar for Evolution Drafting
Evolution Drafting
3.7(
126
)
Draftsperson/CADDArchitectArchitect - For Business

Serving Lithia, FL and surrounding areas

Approved

In business since 2018

Free estimates

Emergency services offered

"I am having a full master bath and kitchen remodel done with new layouts in both rooms and knocking out a wall. Evolution worked with me to quickly get a drawing done of the new layouts so that the contractor could get started on the project. They made sure to include me in the process so that the design would be done exactly as my wife and I envisioned. They communicated effectively throughout the process and were always courteous and professional. I recommend them to anyone with drafting needs."
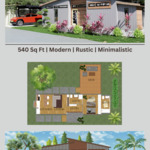
Zeal Floor Plan
Charcoal
Palm Floor Plan
Charcoal Floor 2
Charcoal Floor 1

+23

Response time1 day
Response rate100%
68 neighbors recently requested a quote
Avatar for Architect Warren E. Barry (DBA: W.E.B. Designs)
Architect Warren E. Barry (DBA: W.E.B. Designs)
3.5(
17
)
Architect

Serving Lithia, FL and surrounding areas

Approved

In business since 2004

Customers say: Quick response

"We are very happy with our decision to have used Warren to design our home. Warren is very detailed, has exceptional design abilities, and was always available. Warren was very thorough in extracting our needs, provided detailed drawings, and coordinating with the truss company. We would recommend Warren to anyone looking to build a custom home."
Florida Assisted Living Facility
Lake Butler Custom Home
Florida Assisted Living Facility
Lake Butler Custom Home
FL Assisted Living

+74

Response time1 day
Recommended by91%of homeowners
Avatar for APEX Drafting LLC
APEX Drafting LLC
3.9(
7
)
Draftsperson/CADDArchitect

Serving Lithia, FL and surrounding areas

Approved

In business since 2020

Free estimates

Emergency services offered

We have a single mission: Complete Customer Satisfaction! We have consistently focused on the needs of our customers, providing personalized attention and a stress-free experience. \nYou will find us to be competitively priced with close attention to the details. \nOur reputation is based on service, safety, and quality, regardless of how large or small the job. \nWe look forward to building a lasting relationship and guarantee your satisfaction! \n

Plan set 1
238 neighbors recently requested a quote
Avatar for Terraform Development & Design LLC
Terraform Development & Design LLC
4.0(
1
)
ArchitectDraftsperson/CADD

Serving Lithia, FL and surrounding areas

Approved (Corporate)

In business since 2023

Free estimates

Offers commercial services

Terraform Development & Design LLC, delivers expert permit-ready architectural plans and drafting services nationwide. With 8+ years of experience and hundreds of clients across all 50 states, we create code-compliant residential and commercial construction documents that get approved fast and built right. \nFrom site plans, floor plans, elevations, structural & foundation drawings to MEP coordination, full construction sets, 3D renderings, interior design, solar PV layouts, and precise material takeoffs - we handle it all. Fast 4-6 week turnaround, 3 design revisions included, free revisions for city redline changes, transparent pricing (starts at $2,000), and direct partnerships with licensed engineers for stamps in every state.

1212 neighbors recently requested a quote
Avatar for Cajovak Construction & Remodeling Corp
Cajovak Construction & Remodeling Corp
New to Angi
Draftsperson/CADD

Serving Lithia, FL and surrounding areas

Approved

Free estimates

Emergency services offered

Warranties offered

We started our remodeling business to help homeowners improve their homes with quality work. We provide reliable remodeling with clear communication, fair pricing, and clean, professional results—covering projects like kitchen and bathroom remodels, flooring, painting, and general renovations from start to finish. With 5 years of experience, we’ve come a long way and are ready to help bring your ideas to life.
5 neighbors recently requested a quote
Avatar for DAC Architects
DAC Architects
New to Angi
Draftsperson/CADDArchitectArchitect - For Business

Serving Lithia, FL and surrounding areas

Approved

In business since 2018

Free estimates

Small jobs welcome

At DAC Architects we provide licensed architectural design services for homeowners and developers across Tampa and the surrounding areas. We specialize in single family homes, multifamily projects, and commercial spaces with a focus on modern and functional design. Our goal is to guide clients through the process from concept to construction with clear communication, practical solutions, and attention to detail. We understand Florida codes and climate challenges and design spaces that are efficient, comfortable, and built to last. Whether you are planning a custom home, a townhome community, or a renovation, we create designs that reflect your vision while staying on budget and on schedule. Clients choose us for our professional expertise, approachable service, and commitment to delivering projects that enhance value and improve daily living.

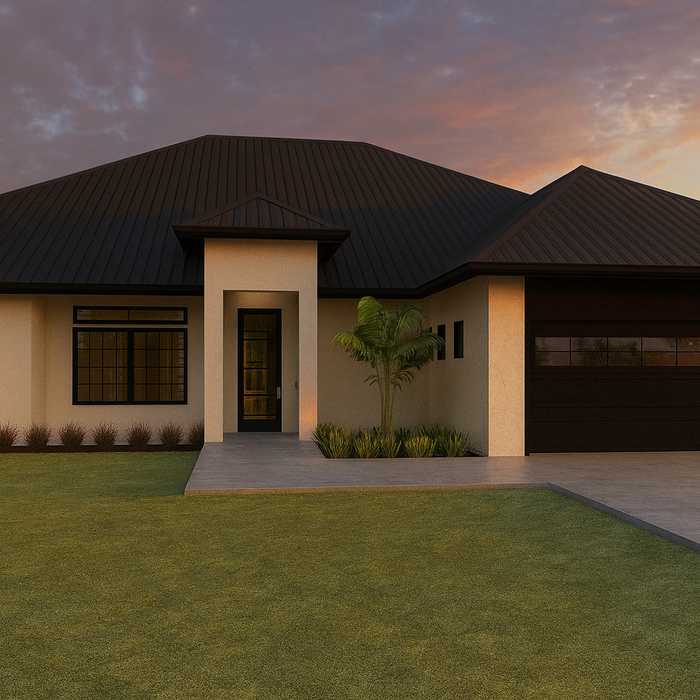
Exterior Rendering
2nd Floor Plan Loft
1st Floor Plan
North Ave. Barndominium
Powell 3 Car Addition

+3

Response time1 day
Response rate97%
6 neighbors recently requested a quote
...
Showing 1-10 of 84
Structural Engineering questions, answered by experts

If your home's foundation was damaged due to shifting soil, the same problem will reoccur unless you stabilize the structure by adding posts in the bedrock.

Absolutely, as it ensures designs are viable and won’t compromise structural integrity.

Whether you’re building a new home or building an extension on your existing property, you will likely need both a structural engineer and an architect. A structural engineer will determine what loads your foundation and framing can safely handle, and an architect will draw plans according to those structural calculations to simplify the building process. You can start by contacting a structural engineer near you, as many work alongside architects and can get all of the prep work done at once.

A split-level home is one that has several staggered floors connected by short staircases, while a split floor plan separates the primary bedroom from the rest of the bedrooms. Split floor plans are most often found in single-story homes, while split-level homes are always at least two stories.

Structural engineers draw structural plans, which include detailed drawings of the structural components of a home only. Complete house plans will require additional work from an architect or draftsperson, whose drawings will take the structural drawings into account. They’ll also include more details about the finishing materials and layout of a home, including everything from roofing and flooring materials to the position of furniture, light fixtures, switches, and plumbing fixtures.

The Lithia, FL homeowners’ guide to structural engineering services

From average costs to expert advice, get all the answers you need to get your job done.