





Top-rated structural engineers.

Get matched with top structural engineers in Town N Country, FL

Enter your zip and get matched with up to 5 pros

Need a pro for your structural engineering project in Town N Country, FL?

Select your specific project to find the pro for you.

TRUSTED BY TOWN N COUNTRY, FL HOMEOWNERS

  • Average homeowner rating star icon4.6
    Average homeowner rating
  • Verified reviews icon13
    Verified structural engineering services reviews

Find Structural engineers in Town N Country

Avatar for Coastal Architecture + Development Group, PLLC
Coastal Architecture + Development Group, PLLC
5.0(
13
)
ArchitectArchitect - For BusinessDraftsperson/CADD

Serving Town N Country, FL and surrounding areas

Approved

In business since 2018

Free estimates

Small jobs welcome

"I think after hearing what Home Advisor charges people for leads I will never use them again. Even if you don't use the company they still charge them and it's quite a bit of money. I understand this company has to make money but it's completely unfair to charge a contractor if they're not being used and somebody is just fishing."
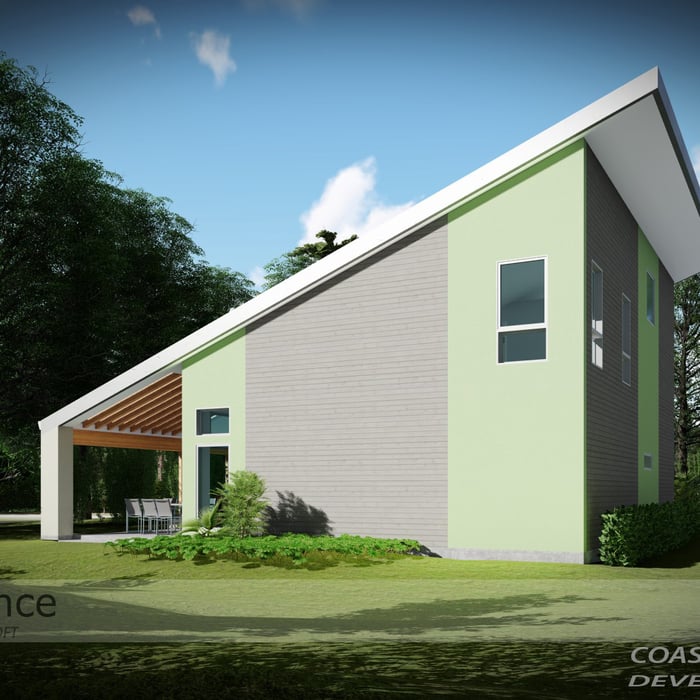
front perspective
Front Perspective
Raised Front Perspective
Rear of Home
Alternate Rear View

+14

Response time6 hrs
6 neighbors recently requested a quote
Recommended by100%of homeowners

Avatar for MAJ Engineering Group LLC
MAJ Engineering Group LLC
5.0(
7
)
Draftsperson/CADD

Serving Town N Country, FL and surrounding areas

Approved

Super Service Award Winner

In business since 2023

Free estimates

Small jobs welcome

"We hired Marcus at MAJ Engineering to design a new tiny home model we had in mind. He created a floorplan and a 3D animated rendering of the new model. Very impressive! He's highly recommended."
Pierre Laveau
Living Room
Watercolor Sketch
Barndominium Design
Castillo Residence

+9

Response time3 days
Response rate87%
8 neighbors recently requested a quote
OMJ Design
5.0(
7
)
ArchitectArchitect - For Business

Serving Town N Country, FL and surrounding areas

Approved

In business since 2004

Free estimates

Emergency services offered

"I got a referral from Angi; for an architect. I contacted OMJ Architects, Oscar Torres and we discussed my project. I sent photos and we corresponded via text and ; email. I contacted two other companies and the difference in pricing was astronomical in comparison to what OMJ Architect" quoted me. I contacted him weeks later, and he scheduled a Site Tech to visit whereas, he took more photos and measured the inside and outside of my house for my new deck. Oscar kept in constant contact with me while he reviewed the plans, for changes and discrepancies (if any). He emailed the completed engineered drawings for submission to the Building Division. There was a discrepancy based on the setback requirements due to my 2010 survey being too old. The adjustments were made without an additional fee. I resubmitted the drawings & I got my permit... Hire him immediately!!"
Response time12 hrs
2 neighbors recently requested a quote
Recommended by83%of homeowners
Avatar for Level Engineering Tampa, FL
Level Engineering Tampa, FL
5.0(
2
)
Engineer - Structural

Serving Town N Country, FL and surrounding areas

Approved

In business since 2015

Small jobs welcome

Credit card accepted

Tampa's Most Trusted Structural Engineering Team for over a decade — 20,000+ Projects, 600+ Five-Star Reviews. When your home, investment, or project needs structural expertise, you need answers fast — from someone local who actually picks up the phone. Level Engineering has helped over 20,000 Florida homeowners, builders, and real estate pros solve foundation issues, navigate permits, and get projects approved without the runaround. Why clients choose Level: Lightning-fast response (we know you're on a deadline), Plain English explanations (no engineering jargon, just clear guidance), Licensed and LOCAL (experienced team, right here in Tampa), One-stop shop (inspection, design, stamped plans, forensics, and everything in between). Whether you're buying a home, fixing a foundation, or need plans stamped for permits, we partner with you through the entire process so nothing falls through the cracks. Over 600 five-star reviews don't lie. Let's talk about your project.

Response time2 days
16 neighbors recently requested a quote
Recommended by50%of homeowners

Avatar for Evolution Drafting
Evolution Drafting
3.5(
104
)
ArchitectDraftsperson/CADDArchitect - For Business

Serving Town N Country, FL and surrounding areas

Approved

In business since 2018

Free estimates

Emergency services offered

"I am having a full master bath and kitchen remodel done with new layouts in both rooms and knocking out a wall. Evolution worked with me to quickly get a drawing done of the new layouts so that the contractor could get started on the project. They made sure to include me in the process so that the design would be done exactly as my wife and I envisioned. They communicated effectively throughout the process and were always courteous and professional. I recommend them to anyone with drafting needs."
Zeal Floor Plan
Charcoal
Palm Floor Plan
Charcoal Floor 2
Charcoal Floor 1

+23

Response time1 day
Response rate100%
50 neighbors recently requested a quote
Avatar for APEX Drafting LLC
APEX Drafting LLC
5.0(
5
)
Draftsperson/CADD

Serving Town N Country, FL and surrounding areas

Approved

In business since 2020

Free estimates

Credit card accepted

We have a single mission: Complete Customer Satisfaction! We have consistently focused on the needs of our customers, providing personalized attention and a stress-free experience.\nYou will find us to be competitively priced with close attention to the details.\nOur reputation is based on service, safety, and quality, regardless of how large or small the job.\nWe look forward to building a lasting relationship and guarantee your satisfaction!\n

Plan set 1
101 neighbors recently requested a quote
Avatar for Architect Warren E. Barry (DBA: W.E.B. Designs)
Architect Warren E. Barry (DBA: W.E.B. Designs)
3.5(
17
)
Architect

Serving Town N Country, FL and surrounding areas

Approved

In business since 2004

Customers say: Quick response

"We are very happy with our decision to have used Warren to design our home. Warren is very detailed, has exceptional design abilities, and was always available. Warren was very thorough in extracting our needs, provided detailed drawings, and coordinating with the truss company. We would recommend Warren to anyone looking to build a custom home."
Florida Assisted Living Facility
Lake Butler Custom Home
Florida Assisted Living Facility
Lake Butler Custom Home
FL Assisted Living

+74

Response time1 day
Recommended by91%of homeowners

Ascended Constructions
New to Angi
Draftsperson/CADDArchitect

Serving Town N Country, FL and surrounding areas

Approved

In business since 2023

Offers commercial services

We’re a family owned and operated company that values honesty and integrity, and stands behind our work. We offer over 40 years of industry experience. We specialize in Asphalt Shingle Roofing installation, replacement, and repairs. Our services are customized to the individual project, paying close attention to the details of each project that we're involved with. We look forward to building long-term relationships with our clients and guarantee your satisfaction!

8 neighbors recently requested a quote
...
Showing 1-10 of 102
Structural Engineering questions, answered by experts

The costs depend on the type of wood, labor, roofing material, permits, and whether additional storage or enclosed walls are included.

Yes, walls on the top floor can be load-bearing if stacked on the floor’s foundation.

Yes, you can put a doorway in a structural wall; in fact, most exterior doors are set into structural walls. The project is a little more challenging than installing a door in a non-load-bearing wall because you need a structural engineer to assess the wall and make sure it’s safe to create a wall opening. Your engineer’s report will include instructions for your contractor on how and where to install additional supports, like steel headers above the door, to distribute the weight above to the wall on either side of the door.

Yes, a one-story house can have a load-bearing wall. The load-bearing walls in a single-story home are usually the exterior walls. If the house has a basement with exposed walls, the arrangement of the beams can help indicate what walls are load-bearing.

It's safe to assume that all exterior walls are load-bearing, or at least have load-bearing characteristics. Some older homes feature porches or bump-outs that don't rest on the home's foundation. However, they still must carry the weight of the roof section they support. Walls containing floor-to-ceiling glass or other non-structural elements must use post and beam configurations to meet load-bearing criteria.

The Town N Country, FL homeowners’ guide to structural engineering services

From average costs to expert advice, get all the answers you need to get your job done.