




Top-rated barndominium builders.

Get matched with top barndominium builders in Lealman, FL

Enter your zip and get matched with up to 5 pros

Need a pro for your barndominium building project in Lealman, FL?

Select your specific project to find the pro for you.

TRUSTED BY LEALMAN, FL HOMEOWNERS

  • Average homeowner rating star icon4.6
    Average homeowner rating
  • Verified reviews icon35
    Verified barndominium building reviews

Find Barndominium builders in Lealman

Avatar for Acosta's Construction & Remodeling
Acosta's Construction & Remodeling
5.0(
7
)
Find a Custom Home Builder

Serving Lealman, FL and surrounding areas

Approved

In business since 2018

Free estimates

Warranties offered

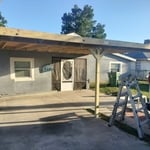
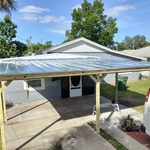
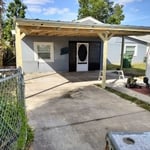
"Adrian and his brothers did a marvelous job on my attached carport. They are very professional and kind. My project was done in a time manner and turned out better than I expected. I've hired his company for a second project!"
Garage and Shed Building Project
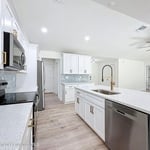
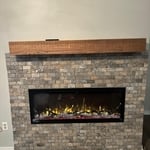
Drywall Project, Fire place and backsplash install
Garage and Shed Building Project
1 neighbors recently requested a quote
Recommended by85%of homeowners
Avatar for Wells Unlimited Realty and Handyman LLC
Wells Unlimited Realty and Handyman LLC
4.7(
17
)
Shed, Barn or Playhouse - Repair

Serving Lealman, FL and surrounding areas

Approved

Super Service Award Winner

In business since 2023

Free estimates

Customers say: True professional

"Hired Anthony to perform an home inspection on a house I'm looking to purchase.It turns out I may not be buying the house thanks to the great,thorough inspection Anthony did today.If you need an homeinspector,or remodeler,I'd recommend to him. Very highly.He charges the least of all inspectors and is great at what he does as well as being a caring,genuine person.If I had not hired him and did a self inspection to save money,Imay have bought a nightmare.Thanks Anthony Wells!"
Response time4 hrs
Response rate88%
7 neighbors recently requested a quote
...
Showing 1-10 of 435
Barndominium Builders questions, answered by experts

Building a tiny house is the least complicated way to build, especially if you’re tackling the project as a DIY. The smaller size means less complex plans, more straightforward utility installation, and fewer ways to make costly errors. Tiny homes still need to conform to building codes and often have other applicable regulations, so be sure to get the proper permits and confirm your build is by the book.

Tiny houses, often called tiny homes, need between 100 to 400 square feet, with the most common size being between 200 and 300 square feet. Tiny houses more than 400 square feet venture into apartment-size dwellings and may be considered more of a traditional house than a tiny home. The number of occupants, desired lifestyle, and furniture will all be major factors that determine the desired tiny house size.

Choose a barn door with an extra two to three inches on either side of the frame. The width of the barn door will depend on the type and placement of your track, but in most cases, an additional inch or two will do the trick.

The most common slope, or roof pitch, for a shed is 4:12 or four inches of height for every horizontal foot. For areas that experience heavy snow loads, a steeper roof of 6:12 or 9:12 is best. 

You can use a variety of wood to build a barn door, but the most common options include 1-by boards and 2-by boards for the backing and the decorative boards on the front of the door. Softwoods like pine will save you some money and should hold up well, while hardwoods like maple and oak will stand up to more wear and tear. You could also build the backer out of plywood to minimize the cuts you need to make. Whatever you decide on, make sure the width of the wood is compatible with the mounting brackets you buy.

The Lealman, FL homeowners’ guide to barndominium building

From average costs to expert advice, get all the answers you need to get your job done.