





Top-rated closet pros.

Get matched with top closet pros in Manchester, CT

Enter your zip and get matched with up to 5 pros

Need a pro for your closet service project in Manchester, CT?

Select your specific project to find the pro for you.

Find Closet pros in Manchester

Avatar for The Builders & Cleaners
The Builders & Cleaners
4.9(
120
)
Closet - BuildRoom or Closet Organizers - Install

Serving Manchester, CT and surrounding areas

Approved

In business since 2018

Free estimates

Emergency services offered

"Very professional, and punctual. I was very impressed with the level of professionalism, quality assurance, and attention to detail while loading up. They were very cautious not to damage any of my personal items."

Dust out from the ductwork
Clean vent
Clean vent
Dust in the return

+1812

Response time1 day
Response rate92%
Recommended by87%of homeowners

Sonart Construction Corp.
2.3(
7
)
Closet - Build

Serving Manchester, CT and surrounding areas

Approved

In business since 2013

Free estimates

Credit card accepted

"I recently had my shingle roof replaced and I?m very happy with the results. The team was professional, punctual, and completed the job efficiently. The quality of the work is excellent, and the new roof looks great. They kept the work area clean and communicated well throughout the process. I would definitely recommend them to anyone needing a roof replacement."
Avatar for Designer Closets
Designer Closets
4.9(
17
)
Room or Closet Organizers - Install

Serving Manchester, CT and surrounding areas

In business since 2000

Free estimates

Offers commercial services

"After the storage "system" in one of our closets collapsed, Designer Closets proposed a solution that met our needs and added value to our home. The work was completed as scheduled and the results are more than we could have hoped for! We ended up having three closets redone. The service was excellent and the workmanship of the highest quality."
Cabinet
Cabinet
Cabinet
Cabinet
Cabinet

+13

Response time9 hrs
Recommended by100%of homeowners

Avatar for ClosetPros, LLC
ClosetPros, LLC
5.0(
3
)
Closet - Build

Serving Manchester, CT and surrounding areas

In business since 2023

Free estimates

Emergency services offered

"Ardit and Jurgen built me costume shelfs and drawers in my walk in closet. They did a beautiful job, they showed up on time every day and cleaned up everything at the end. I highly recommend them!"
finished product.
hanging rail
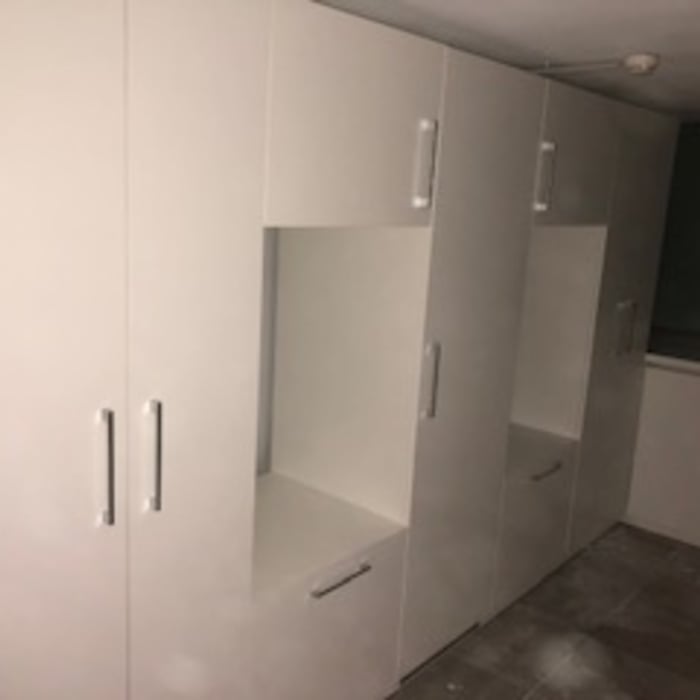
Wardrobe addition.
white melamine laundry room

+20

Response time7 hrs
Recommended by100%of homeowners

...
Showing 1-10 of 104
Closets questions, answered by experts

Custom furniture can provide more efficient storage and maximize resources.

A standard walk-in closet has dimensions of 7 feet by 10 feet at a minimum and an average of 100 square feet. Remember that the dimensions of the closet aren’t necessarily the usable space. This means that a 100-square-foot walk-in closet with shelves on each wall and an island may only have a walkable area of 50 square feet or less. Make sure you consider the effect of additions when you plan the room—mockups are a great idea.

The features you choose for your laundry room to make it perfect depend largely on how you'll use the space, the size of your family, and their laundry needs. A perfect laundry room will have ample storage space, a clothes washer and dryer that are large enough for your needs and have good convenience features, and enough room to move around and work with enough countertop space to make laundry chores as easy as possible. 

Different types of closets are defined mostly by size. A few different types of closets include:

  • A reach-in closet is a smaller closet that you can stand in front of and reach everything inside it. Aside from the size, the doors and the level of drywall finish are typically the largest price factors.  

  • A walk-in closet can be anything from a small 5-by-5 feet closet that has a narrow walkway with shelves on both sides to a 100 square foot bedroom-sized closet with shelving along the walls and plenty of room to move around in.

  • A built-in wardrobe often does not have a door and leaves the clothes and other contents open to the room, whereas a closet usually has a door to separate it from the rest of the room.

Fortunately, there are no hard and fast rules or regulations regarding the height of closet shelving. However, the typical height for a single closet shelf with a hanging bar is 70 inches from the floor. For a double-hanging system, use 84 to 85 inches from the floor for the top one and 42 inches for the lower.

The Manchester, CT homeowners’ guide to closet services

From average costs to expert advice, get all the answers you need to get your job done.