


Top-rated structural engineers.

Best structural engineers near Lafayette, CO

Enter your zip and get matched with up to 5 pros

Need a pro for your structural engineering project in Lafayette, CO?

Select your specific project to find the pro for you.

TRUSTED BY LAFAYETTE, CO HOMEOWNERS

  • Average homeowner rating star icon4.6
    Average homeowner rating
  • Verified reviews icon414
    Verified structural engineering services reviews

Top-Rated Structural engineers in Lafayette - Updated Nov 2026

Innovative Structural Services
4.6(
50
)
Engineer - Structural

Serving Lafayette, CO and surrounding areas

Approved

In business since 2007

Credit card accepted

Customers say: Quick response

"Darren was professional and courteous. He called to let us know he was running a bit late. He was great at explaining things and very thorough. He got an official report to us in a timely manner. But most importantly he assured us the house we were about to purchase was structurally sound. He even suggested ways to keep the small structural shifts in the older home from occuring."
New Floor Plan Level 1
New Floor Plan Level 2
Org. Floor Plan Level 1
Org. Floor Plan Level 2
Garage Addition Plan

+1

Response time1 day
Response rate87%
2 neighbors recently requested a quote
Avatar for Jeremy A. Gold Structural Services Inc.
Jeremy A. Gold Structural Services Inc.
4.9(
20
)
Engineer - Structural

Serving Lafayette, CO and surrounding areas

Approved

In business since 2020

Emergency services offered

Small jobs welcome

"Before getting any work done to your foundation: 1. Get a structural engineer to go out to look at your property. This is advice someone gave me. 2. Make sure that engineer is Jeremy. This is advice Iâ m passing on to you because he is amazing! Before I was told about getting a structural engineer, several people came out to look at the foundation, giving me an average quote of $20,000 though they never went under the house. Jeremy did go under the house and came out with dozens of photos. He showed, as well as told me, what was actually going on with the foundation. Later he emailed me a link to the photos and attached a summary of his observations. Heâ s polite, professional, meticulous, conscientious and knowledgeable. Heâ s very patient. Answered all of my questions. On top of that, heâ s really affordable. I donâ t often recommend people, but I highly recommend Jeremy."
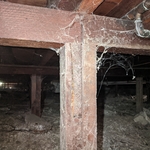
Floor Framing
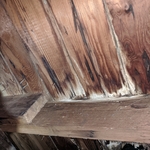
Evidence of Water
Minor Water Damage
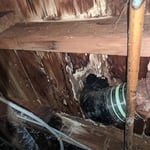
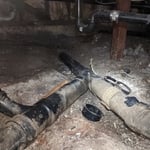
New Piping and Evidence of Past Leak
Minor Water Damage

+24

Response time1 day
3 neighbors recently requested a quote
Recommended by80%of homeowners
Medeiros Architectural Group, Inc.
4.9(
17
)
Draftsperson/CADDArchitectArchitect - For Business

Serving Lafayette, CO and surrounding areas

Approved

In business since 2004

Free estimates

Customers say: True professional

"Chuck did a fantastic job, his plans were very detailed and exactly what we talked about. Through the whole process Chuck has only been a text or a call away and has come to the site through out all the construction to check on the progress. Chuck is very easy to work with and we would for sure recommend him."
Response time1 day
1 neighbors recently requested a quote
Recommended by92%of homeowners

Avatar for Industrial Strength, Ltd.
Industrial Strength, Ltd.
5.0(
3
)
Engineer - StructuralDraftsperson/CADD

Serving Lafayette, CO and surrounding areas

Approved

In business since 2024

Free estimates

Small jobs welcome

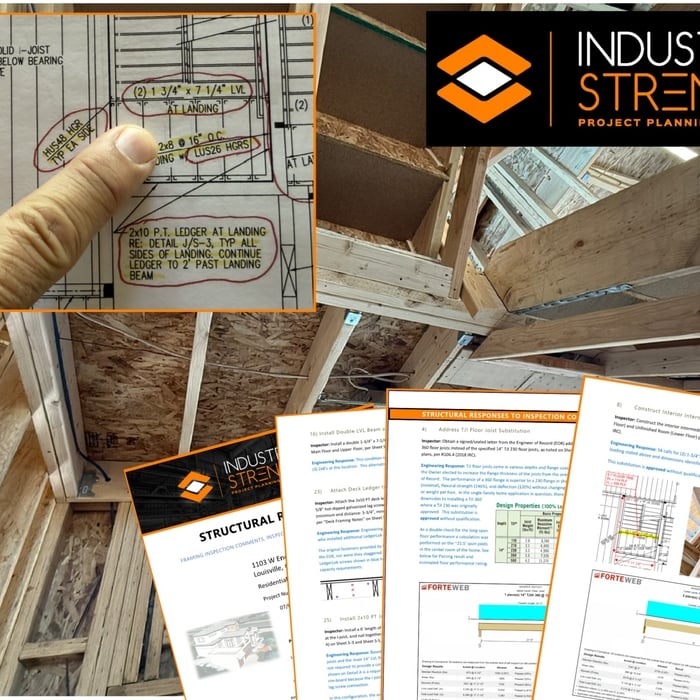
"Bryan came out and was very thorough with the inspection. He was very informative and explained things well, I will definitely be using him and his business if the need ever arises. I would highly recommend him!"
Vibration Analysis
Corroded Stairs
Bearing Wall Review
Pit Dewatering
Rough Framing

+1

Response time6 hrs
Response rate91%
2 neighbors recently requested a quote
Avatar for Straight Edge Construction Services LLC
Straight Edge Construction Services LLC
5.0(
4
)
Engineer - Structural

Serving Lafayette, CO and surrounding areas

Approved

Super Service Award Winner

In business since 2024

Free estimates

Credit card accepted

"From the start I knew Ryan was the right person, because he called me, the only one of the engineers that actually called me. He communicated regularly, let me know straight up the results and explained it all to me. Is also willing to answer questions from my contractor."

Response time1 day
6 neighbors recently requested a quote

Avatar for Vital Architecture, LLC
Vital Architecture, LLC
4.3(
7
)
Architect - For Business
Serving Lafayette, CO and surrounding areas

Approved

In business since 2012

Free estimates

Credit card accepted

"We had a great experience working with Vital Architecture and highly recommend her. For Little Village Childcare, she helped us save money by confirming certain landlord requests were not required by code and securing a waiver that saved space and costs. She also reduced civil engineering expenses by preparing the playground drainage plan herself. During construction, she provided extra support at no cost and helped us handle contractor changes wisely. For another church childcare project, she identified zoning issues early so everyone understood the risks. In Colorado Springs, she warned a tenant about higher plumbing costs required by childcare regulations, helping them avoid a bad lease. For an adult care project, she reviewed the food area and explained new kitchen and ventilation requirements. Carmen is knowledgeable, thorough, and truly looks out for her clients’ best interests."
Star light Subdivision
Fairview Littleton Co.
Hazel ADU
New Beach SFH
New Mixed use Mason Square

+22

Response time4 hrs
Response rate96%
2 neighbors recently requested a quote
Avatar for Maliakai Architectural Design
Maliakai Architectural Design
5.0(
6
)
Architect

Serving Lafayette, CO and surrounding areas

Approved

In business since 2005

Free estimates

Offers commercial services

"Marc was attentive, understanding and really a good point of contact through our build process giving us the information we needed to accomplish our goals in our pre build process. He remains a point of contact for all future questions and concerns!"
Bright Tanks
Livign Room
Bar Seating
Cocktail Bar and Dining
New Exterior

+48

Response time12 hrs
Response rate96%
2 neighbors recently requested a quote
...
Showing 1-10 of 117
Structural Engineering FAQs, answered by experts

Dormers must be able to bear the load of their own construction and the added window. The style of the dormer, however, will determine where the weight loads onto your home's structure. A gable dormer bears the weight on the side walls whereas a shed dormer bears it on the front walls.

The depth of any foundation style depends on your climate and how deep the frost line is, as building code requires that the footers of a foundation—which are built into a monolithic slab—sit at least a foot below the frost line. At the southern tip of Florida, for example, a monolithic slab foundation would only need to sit 12 inches under the soil at the widest parts. On some parts of the Canadian border, the frost line is 100 inches, which would mean a minimum of 112 inches, which is prohibitively deep for a monolithic slab.

Yes, you can put a doorway in a structural wall; in fact, most exterior doors are set into structural walls. The project is a little more challenging than installing a door in a non-load-bearing wall because you need a structural engineer to assess the wall and make sure it’s safe to create a wall opening. Your engineer’s report will include instructions for your contractor on how and where to install additional supports, like steel headers above the door, to distribute the weight above to the wall on either side of the door.

A 4-inch-thick concrete slab can support around 4,000 pounds per square foot if a contractor reinforces the slab with rebar, while that same slab without reinforcements will support closer to 1,000 pounds. For the purposes of a patio, 4 inches in thickness without reinforcement should suffice unless you’re installing heavy kitchen equipment or a hot tub on it. In those cases, reinforcing your slab and sticking with 4 inches of thickness should provide plenty of strength.

First, most contractors will have a structural engineer create a report and plan for your project to ensure it’s safe to cut into the load-bearing wall. The contractor will then excavate around the wall, if necessary, measure the opening—allowing for additional space to fit and level the door, and then cut the doorway out. They will likely install a steel lintel as a header over the door for support. Once the doorway is cut out, they’ll demolish the concrete using sledge hammers and masonry chisels, clean up the surrounding concrete, and seal around the door with masonry mortar. 

The Lafayette, CO homeowners’ guide to structural engineering services

From average costs to expert advice, get all the answers you need to get your job done.