



Top-rated structural engineers.

Get matched with top structural engineers in Plymouth, CA

Enter your zip and get matched with up to 5 pros

Need a pro for your structural engineering project in Plymouth, CA?

Select your specific project to find the pro for you.

Find Structural engineers in Plymouth

Avatar for Padir Consulting Engineers Corp.
Padir Consulting Engineers Corp.
4.8(
28
)
ArchitectEngineer - StructuralDraftsperson/CADD

Serving Plymouth, CA and surrounding areas

Approved

In business since 1994

Free estimates

Emergency services offered

"I would rate your engineering design experience as excellent. Your skills in creating detailed drawings, problem-solving, and delivering innovative solutions are highly impressive."
Dana Condominium
Richmond single family dwelling
Addition to the Single Family dwelling
Affordable Building for Non Profits
Historic Church of All Faiths

+35

Response time1 day
25 neighbors recently requested a quote
Recommended by87%of homeowners
Avatar for Liberty Drafting Studios LLC
Liberty Drafting Studios LLC
4.9(
15
)
ArchitectDraftsperson/CADD

Serving Plymouth, CA and surrounding areas

Approved

In business since 2024

Free estimates

Credit card accepted

"I highly recommend this company. All projects are always completed on time, and communication is excellent. I’m always kept informed about what’s happening with the project and what stage it’s at. Whenever I have questions or need an update, they respond quickly and clearly. They are reliable, professional, and very easy to work with."
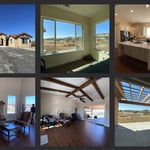
Interior and exterior
Home after fire
Home after construction
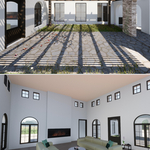
Courtyard and great room design
Response time1 day
5 neighbors recently requested a quote
Recommended by36%of homeowners
Avatar for GEM Drafting
GEM Drafting
5.0(
10
)
Draftsperson/CADD

Serving Plymouth, CA and surrounding areas

Approved

In business since 2018

Free estimates

Credit card accepted

GEM Drafting provides professional Drafting, 3D Laser Scanning, Existing-Condition documentation, and Building Information Modeling (BIM) services for homeowners, contractors, designers, and property professionals.\n\nWhether you are planning a remodel, addition, renovation, tenant improvement, or residential/commercial construction project, we help you start with accurate information and clear, detailed drawings.\n\nGEM is a U.S.-based, veteran-operated company committed to responsive communication, dependable service, and high-quality deliverables. Every project is approached with attention to detail and a practical understanding of what homeowners, designers, and contractors need to move forward confidently.\n\nContact GEM Drafting today to discuss your project and receive a customized proposal.\n\nDraft. Scan. BIM. Build with confidence.

2 neighbors recently requested a quote
Recommended by100%of homeowners

Avatar for Evolution Drafting
Evolution Drafting
3.7(
127
)
Draftsperson/CADDArchitectArchitect - For Business

Serving Plymouth, CA and surrounding areas

Approved

In business since 2018

Free estimates

Emergency services offered

"I am having a full master bath and kitchen remodel done with new layouts in both rooms and knocking out a wall. Evolution worked with me to quickly get a drawing done of the new layouts so that the contractor could get started on the project. They made sure to include me in the process so that the design would be done exactly as my wife and I envisioned. They communicated effectively throughout the process and were always courteous and professional. I recommend them to anyone with drafting needs."
Zeal Floor Plan
Charcoal
Palm Floor Plan
Charcoal Floor 2
Charcoal Floor 1

+23

Response time1 day
Response rate100%
75 neighbors recently requested a quote
Avatar for APEX Drafting LLC
APEX Drafting LLC
3.9(
7
)
Draftsperson/CADDArchitect

Serving Plymouth, CA and surrounding areas

Approved

In business since 2020

Free estimates

Emergency services offered

We have a single mission: Complete Customer Satisfaction! We have consistently focused on the needs of our customers, providing personalized attention and a stress-free experience. \nYou will find us to be competitively priced with close attention to the details. \nOur reputation is based on service, safety, and quality, regardless of how large or small the job. \nWe look forward to building a lasting relationship and guarantee your satisfaction! \n

Plan set 1
245 neighbors recently requested a quote
Avatar for Terraform Development & Design LLC
Terraform Development & Design LLC
4.0(
1
)
ArchitectDraftsperson/CADD

Serving Plymouth, CA and surrounding areas

Approved (Corporate)

In business since 2023

Free estimates

Offers commercial services

Terraform Development & Design LLC, delivers expert permit-ready architectural plans and drafting services nationwide. With 8+ years of experience and hundreds of clients across all 50 states, we create code-compliant residential and commercial construction documents that get approved fast and built right. \nFrom site plans, floor plans, elevations, structural & foundation drawings to MEP coordination, full construction sets, 3D renderings, interior design, solar PV layouts, and precise material takeoffs - we handle it all. Fast 4-6 week turnaround, 3 design revisions included, free revisions for city redline changes, transparent pricing (starts at $2,000), and direct partnerships with licensed engineers for stamps in every state.

1176 neighbors recently requested a quote
Avatar for European Standards Flooring and Remodeling
European Standards Flooring and Remodeling
New to Angi
ArchitectArchitect - For BusinessDraftsperson/CADD

Serving Plymouth, CA and surrounding areas

Approved

In business since 2012

Free estimates

Warranties offered

Family & Locally owned and operated general contractor serving the Greater Sacramento area since 2012. European Standards Flooring & Remodeling offers general construction solutions for both residential and commercial property owners. Build better and smarter with us. When it comes time to find a general contractor, you need a reliable and affordable team that raises the bar for quality standards—that’s us. We meet the standards you set. Call us now to get the ball rolling on your next project!

Additional Photos
Additional Photos
Additional Photos
Additional Photos
Additional Photos

+22

3 neighbors recently requested a quote
Showing 1-10 of 43
Structural Engineering questions, answered by experts

Provides expert analysis, ensuring safety and compliance with building codes.

First, most contractors will have a structural engineer create a report and plan for your project to ensure it’s safe to cut into the load-bearing wall. The contractor will then excavate around the wall, if necessary, measure the opening—allowing for additional space to fit and level the door, and then cut the doorway out. They will likely install a steel lintel as a header over the door for support. Once the doorway is cut out, they’ll demolish the concrete using sledge hammers and masonry chisels, clean up the surrounding concrete, and seal around the door with masonry mortar. 

Costs depend on unit complexity, labor, wall mounting needs, and additional accessories like floating shelves.

Structural engineers can perform various inspections on different structures in your home. These inspections usually include a report detailing the engineer’s findings and recommendations for repairs so you can determine your next course of action for repairs, replacements, or new builds. Some of the most common structural engineering reports include:

  • Full home inspection: $350–$1,000

  • Foundation: $300–$800

  • Load-bearing walls: $300–$1,000

  • Roof: $150–$600

  • Chimney: $200–$500

In framing, studs are placed at 16-inch intervals to coincide with the typical spacing of wall materials such as drywall or plywood. This spacing is called "on-center" and is necessary for maintaining structural stability and efficient use of materials. The 16-inch spacing also helps to distribute the weight evenly across the building's structure. For those looking to cut material costs and improve energy efficiency, 24-inch stud spacing can be employed through a method called "advanced framing". This requires careful planning and adherence to local building codes to ensure structural integrity.

The Plymouth, CA homeowners’ guide to structural engineering services

From average costs to expert advice, get all the answers you need to get your job done.