




Top-rated structural engineers.

Get matched with top structural engineers in El Dorado Hills, CA

Enter your zip and get matched with up to 5 pros

Need a pro for your structural engineering project in El Dorado Hills, CA?

Select your specific project to find the pro for you.

TRUSTED BY EL DORADO HILLS, CA HOMEOWNERS

  • Average homeowner rating star icon3.6
    Average homeowner rating
  • Verified reviews icon11
    Verified structural engineering services reviews

Find Structural engineers in El Dorado Hills

Avatar for Padir Consulting Engineers Corp.
Padir Consulting Engineers Corp.
4.8(
28
)
ArchitectDraftsperson/CADDEngineer - Structural

Serving El Dorado Hills, CA and surrounding areas

Approved

In business since 1994

Free estimates

Emergency services offered

"I would rate your engineering design experience as excellent. Your skills in creating detailed drawings, problem-solving, and delivering innovative solutions are highly impressive."

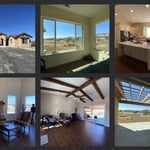
Dana Condominium
Richmond single family dwelling
Addition to the Single Family dwelling
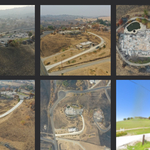
Affordable Building for Non Profits
Historic Church of All Faiths

+35

Response time1 day
27 neighbors recently requested a quote
Recommended by87%of homeowners

Avatar for Liberty Drafting Studios LLC
Liberty Drafting Studios LLC
4.9(
14
)
ArchitectDraftsperson/CADD

Serving El Dorado Hills, CA and surrounding areas

Approved

In business since 2024

Free estimates

Credit card accepted

"Working with David was seamless. He did what he said he was going to do, was on time with his work and the work was exceptional. He needed to work with an engineer to get certain specialized part of my garage to pass with the city but i got approved from the City of Sacramento for my garage rebuild on the first try ! ! I will be working with David in the future and highly recommend him."
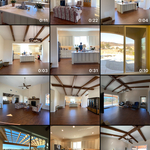
Interior and exterior
Home after fire
Home after construction
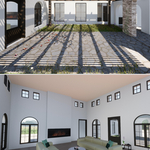
Courtyard and great room design
Response time1 day
7 neighbors recently requested a quote
Recommended by40%of homeowners
Avatar for AVP Arch | Draft | Plan | Design
AVP Arch | Draft | Plan | Design
5.0(
8
)
Draftsperson/CADD

Serving El Dorado Hills, CA and surrounding areas

Approved

In business since 2017

Free estimates

Small jobs welcome

"It is always a pleasure to work with Arthur. He is a skilled individual that takes close attention to detail. Due to his experience, he is able to revert quickly on cycle revisions to help get plans approved in a timely manner. I would highly recommend working with Arthur."
Response time4 hrs
4 neighbors recently requested a quote
Avatar for GEM Drafting
GEM Drafting
5.0(
10
)
Draftsperson/CADD

Serving El Dorado Hills, CA and surrounding areas

Approved

In business since 2018

Free estimates

Credit card accepted

GEM Drafting provides professional Drafting, 3D Laser Scanning, Existing-Condition documentation, and Building Information Modeling (BIM) services for homeowners, contractors, designers, and property professionals.\n\nWhether you are planning a remodel, addition, renovation, tenant improvement, or residential/commercial construction project, we help you start with accurate information and clear, detailed drawings.\n\nGEM is a U.S.-based, veteran-operated company committed to responsive communication, dependable service, and high-quality deliverables. Every project is approached with attention to detail and a practical understanding of what homeowners, designers, and contractors need to move forward confidently.\n\nContact GEM Drafting today to discuss your project and receive a customized proposal.\n\nDraft. Scan. BIM. Build with confidence.

1 neighbors recently requested a quote
Recommended by100%of homeowners

Avatar for Evolution Drafting
Evolution Drafting
3.7(
122
)
Draftsperson/CADDArchitectArchitect - For Business

Serving El Dorado Hills, CA and surrounding areas

Approved

In business since 2018

Free estimates

Emergency services offered

"I am having a full master bath and kitchen remodel done with new layouts in both rooms and knocking out a wall. Evolution worked with me to quickly get a drawing done of the new layouts so that the contractor could get started on the project. They made sure to include me in the process so that the design would be done exactly as my wife and I envisioned. They communicated effectively throughout the process and were always courteous and professional. I recommend them to anyone with drafting needs."
Zeal Floor Plan
Charcoal
Palm Floor Plan
Charcoal Floor 2
Charcoal Floor 1

+23

Response time1 day
Response rate100%
63 neighbors recently requested a quote
Avatar for Alpha Designs
Alpha Designs
4.7(
3
)
ArchitectDraftsperson/CADD

Serving El Dorado Hills, CA and surrounding areas

Approved

In business since 2018

Free estimates

Emergency services offered

"I recently had the pleasure of working with Ash, the talented architect behind my 14-square-foot home, and I could not be more impressed. Ashs expertise and attention to detail truly transformed my living space into an architectural masterpiece. From the initial design phase to the final execution, Ash demonstrated remarkable patience, friendliness, and knowledge. His ability to understand my vision and translate it into a functional, aesthetically pleasing reality is a testament to his skill and dedication. I highly recommend Ash and his architecture company for anyone seeking a professional who not only delivers exceptional results but also makes the entire process enjoyable. My home is now a testament to Ashs creativity and commitment to excellence."
Response time1 day
18 neighbors recently requested a quote
Recommended by100%of homeowners

...
Showing 1-10 of 76
Structural Engineering questions, answered by experts

Although the two terms are closely related and often used interchangeably, pier and beam foundations and crawl spaces are different things. A pier and beam foundation is made up of concrete piers and wooden beams and creates a space under the home known as a crawl space. There are several types of foundations that create crawl spaces, often collectively known as “crawl space foundations,” but the crawl space itself is separate from the foundation. 

A structural engineer's report provides a professional assessment of a property's structural condition. It typically includes an evaluation of the foundation, key structural elements like roof trusses, floor joists, studs, beams, and rafters. The report will also contain a detailed description of the engineer's findings, often supported by photographs, and provide recommendations to correct any identified issues. Depending on the scope of the inspection, it might also include an assessment of property drainage, potential issues from environmental conditions like extreme weather or tree placement, and an estimated time and cost for any recommended repairs.

A freestanding brick wall that's only one brick thick can usually stand six to eight feet high. If you need a higher wall, it should be at least two bricks thick for adequate stability, and it might require a footing to support the added weight. Additionally, some areas have regulations and codes dictating how high a brick wall can be, so check with local code enforcers to ensure your proposed wall complies with any regulations.

Dormers must be able to bear the load of their own construction and the added window. The style of the dormer, however, will determine where the weight loads onto your home's structure. A gable dormer bears the weight on the side walls whereas a shed dormer bears it on the front walls.

Precast concrete can be reinforced with rebar, wire mesh, or other materials to improve its strength and add stability. Precast concrete for large construction projects is often pre-stressed as well for greater structural strength. Reinforced concrete is durable and strong, making it an ideal choice for many construction projects.

The El Dorado Hills, CA homeowners’ guide to structural engineering services

From average costs to expert advice, get all the answers you need to get your job done.