
Top-rated architects.

Get matched with top architects in Hollister, CA

Enter your zip and get matched with up to 5 pros

Need a pro for your architectural service project in Hollister, CA?

Select your specific project to find the pro for you.

Find Architects in Hollister

Auburn Detailing and Construction Services
4.7(
32
)
Draftsperson/CADD

Serving Hollister, CA and surrounding areas

Approved

In business since 1998

Free estimates

Emergency services offered

"Rich knows his business. He's thorough, very reasonable in pricing, and follows up until the job is complete. He's easy to work with, and responds instantly to questions. If you need building plans for permits or design, Rich will get it done."
Lay-out,Installation
Frame work
Access Stair, 1 of 2
How we found them, 1 of 6
2 of 6

+10

Response time1 day
Response rate85%
Recommended by77%of homeowners
Avatar for J Hanna Engineering, Inc.
J Hanna Engineering, Inc.
5.0(
7
)
Designer - Building

Serving Hollister, CA and surrounding areas

Approved

In business since 2016

Free estimates

Small jobs welcome

"Although Johnâ s company is 120 miles away from my place, he was able to provide me a very good engineering service for a good size job of opening up four rooms into a huge great room environment. He has many years of engineering experience in wide range of complex jobs with high quality of interaction with customer without much of delay. He is my go to engineer for my next remodeling project on other property in near future. Tsbiker Hollister, CA"
Custom Residence
Retaining walls
Foundation Design
Mixed Use Building
Response time2 days
14 neighbors recently requested a quote
Recommended by83%of homeowners
Avatar for Evolution Drafting
Evolution Drafting
3.7(
124
)
Draftsperson/CADDArchitectDesigner - Building+1 more

Serving Hollister, CA and surrounding areas

Approved

In business since 2018

Free estimates

Emergency services offered

"I hired them to create plans for an apartment building. The process was quick and painless. Cost was good. The plans are full complete abd ready to take to builders for quotes. I will definitly use them again."
Zeal Floor Plan
Charcoal
Palm Floor Plan
Charcoal Floor 2
Charcoal Floor 1

+23

Response time1 day
Response rate100%
72 neighbors recently requested a quote
Avatar for APEX Drafting LLC
APEX Drafting LLC
4.3(
6
)
Draftsperson/CADDDesigner - BuildingArchitect

Serving Hollister, CA and surrounding areas

Approved

In business since 2020

Free estimates

Emergency services offered

We have a single mission: Complete Customer Satisfaction! We have consistently focused on the needs of our customers, providing personalized attention and a stress-free experience.\nYou will find us to be competitively priced with close attention to the details.\nOur reputation is based on service, safety, and quality, regardless of how large or small the job.\nWe look forward to building a lasting relationship and guarantee your satisfaction!\n

Plan set 1
194 neighbors recently requested a quote
Avatar for L.M Design
L.M Design
5.0(
1
)
Designer - BuildingDraftsperson/CADD

Serving Hollister, CA and surrounding areas

Approved

In business since 2019

Free estimates

Small jobs welcome

"The job was done right the first time. Because of the quality of the drawings, the county approval for the permit process was approved over the counter. Also, the price was right!"
My jobs
My jobs
My jobs
Response time2 hrs
Recommended by100%of homeowners

Avatar for Terraform Development & Design LLC
Terraform Development & Design LLC
4.0(
1
)
ArchitectDraftsperson/CADD

Serving Hollister, CA and surrounding areas

Approved (Corporate)

In business since 2023

Free estimates

Offers commercial services

Terraform Development & Design LLC, delivers expert permit-ready architectural plans and drafting services nationwide. With 8+ years of experience and hundreds of clients across all 50 states, we create code-compliant residential and commercial construction documents that get approved fast and built right.\nFrom site plans, floor plans, elevations, structural & foundation drawings to MEP coordination, full construction sets, 3D renderings, interior design, solar PV layouts, and precise material takeoffs - we handle it all. Fast 4-6 week turnaround, 3 design revisions included, free revisions for city redline changes, transparent pricing (starts at $2,000), and direct partnerships with licensed engineers for stamps in every state.

1477 neighbors recently requested a quote
Avatar for n.d.t.Construcion LLC
n.d.t.Construcion LLC
New to Angi
Designer - BuildingDraftsperson/CADD

Serving Hollister, CA and surrounding areas

Approved

Free estimates

Emergency services offered

Small jobs welcome

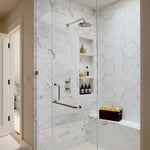
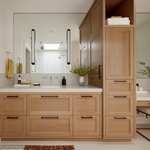
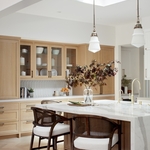
Hello! I wanted to introduce myself and share a little about our local remodeling business.\n\nWe specialize in home remodeling and renovations, helping homeowners turn outdated or unfinished spaces into places they’re proud to call home. Whether it’s a kitchen remodel, bathroom renovation, flooring, painting, or a larger home renovation, we focus on doing quality work, communicating clearly, and treating every home like it’s our own. We’re a local business, and word of mouth from our neighbors means a lot to us. If you or someone you know is thinking about remodeling, feel free to reach out or simply say hello. We'd be happy to answer questions or share some of our recent projects. @N.D.T. Construction LLC

Home Remodeling
2 neighbors recently requested a quote
...
Showing 1-10 of 70
Architects questions, answered by experts

Drawing your own floor plans is acceptable for many kinds of projects, including interior design and room layout. You can use floor plan software to create the plans but keep in mind that the floor plan will only be as accurate as the measurements you take and enter into the software.

Many drafters go on to continue their education and become architects. Drafting is a necessary skill for architects, so learning drafting is often the first step on a path toward becoming a licensed architect. Drafting can also be a career on its own, with plenty of drafters choosing to specialize and focus solely on drafting.

There are differences between universal design and ADA accommodations, but the outcomes are often similar. While universal design is a proactive process that takes a social justice approach to accessibility for all, ADA accommodations are focused specifically on accessibility for individuals living with disabilities. ADA accommodations often take the shape of wider doors and hallways, ramps, elevators, lower counters and sinks, and easy-to-grab door handles; universal design can include these plus emphasize better lighting, tractioned floors, and other building elements that allow all people to use buildings more comfortably.

A floor plan is a less detailed illustration showing a building or room's layout from above, including elements like windows, doors, walls, and fixtures. It offers a simplified view for homeowners. In contrast, a blueprint is a more detailed, to-scale architectural drawing that includes all parts of the building plans, such as structural elements, construction details, and utility schematics. While a floor plan can be a type of view within a blueprint, the complete blueprint contains all the necessary details to turn the plan into a reality.

Depending on what the blueprints are for, a qualified draftsperson, contractor, or architect can draw them up. In some cases, including specialty permitting for a build, you may be required to use a licensed architect. 

In many cases, a blueprint drawn up by a certified professional is required before a city or municipality approves a permit. 

The Hollister, CA homeowners’ guide to architectural services

From average costs to expert advice, get all the answers you need to get your job done.