



Top-rated architects.

Get matched with top architects in Chualar, CA

Enter your zip and get matched with up to 5 pros

Need a pro for your architectural service project in Chualar, CA?

Select your specific project to find the pro for you.

Find Architects in Chualar

Avatar for WILLIAM FISHER ARCHITECTURE INC.
WILLIAM FISHER ARCHITECTURE INC.
5.0(
7
)
Designer - BuildingArchitectArchitect - For Business+1 more

Serving Chualar, CA and surrounding areas

Approved

In business since 1968

Free estimates

Small jobs welcome

"Outstanding, custom service! Bill Fisher is quite simply the best architect in Santa Cruz...not only for my house, but he designed the large residential building on North Pacific and River. Fast, expert, and affordable... Bill will help you navigate the code maze in Santa Cruz and get your plans approved and built. Definitely will use/recommend him again and again."
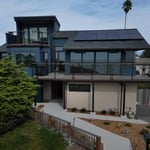
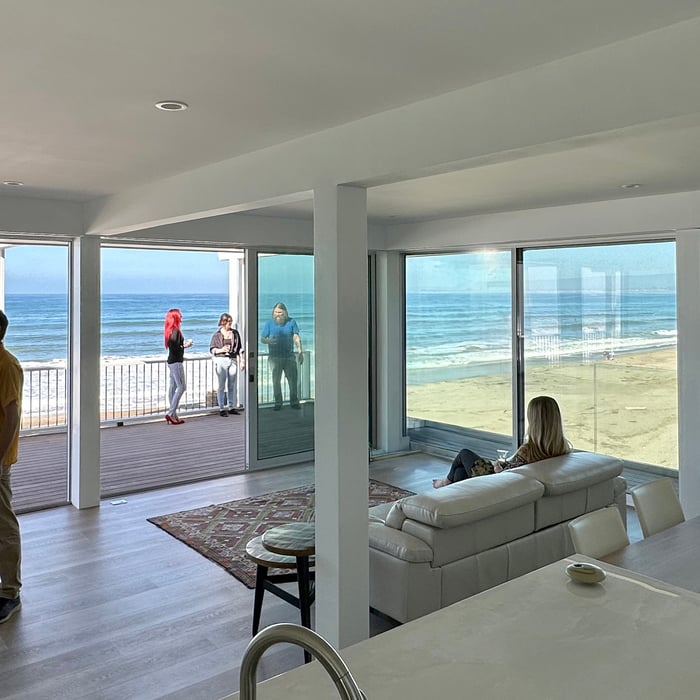
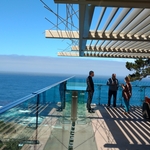
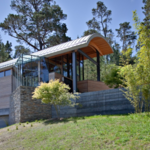
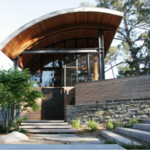
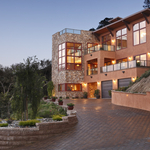
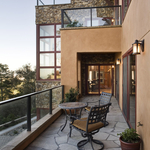
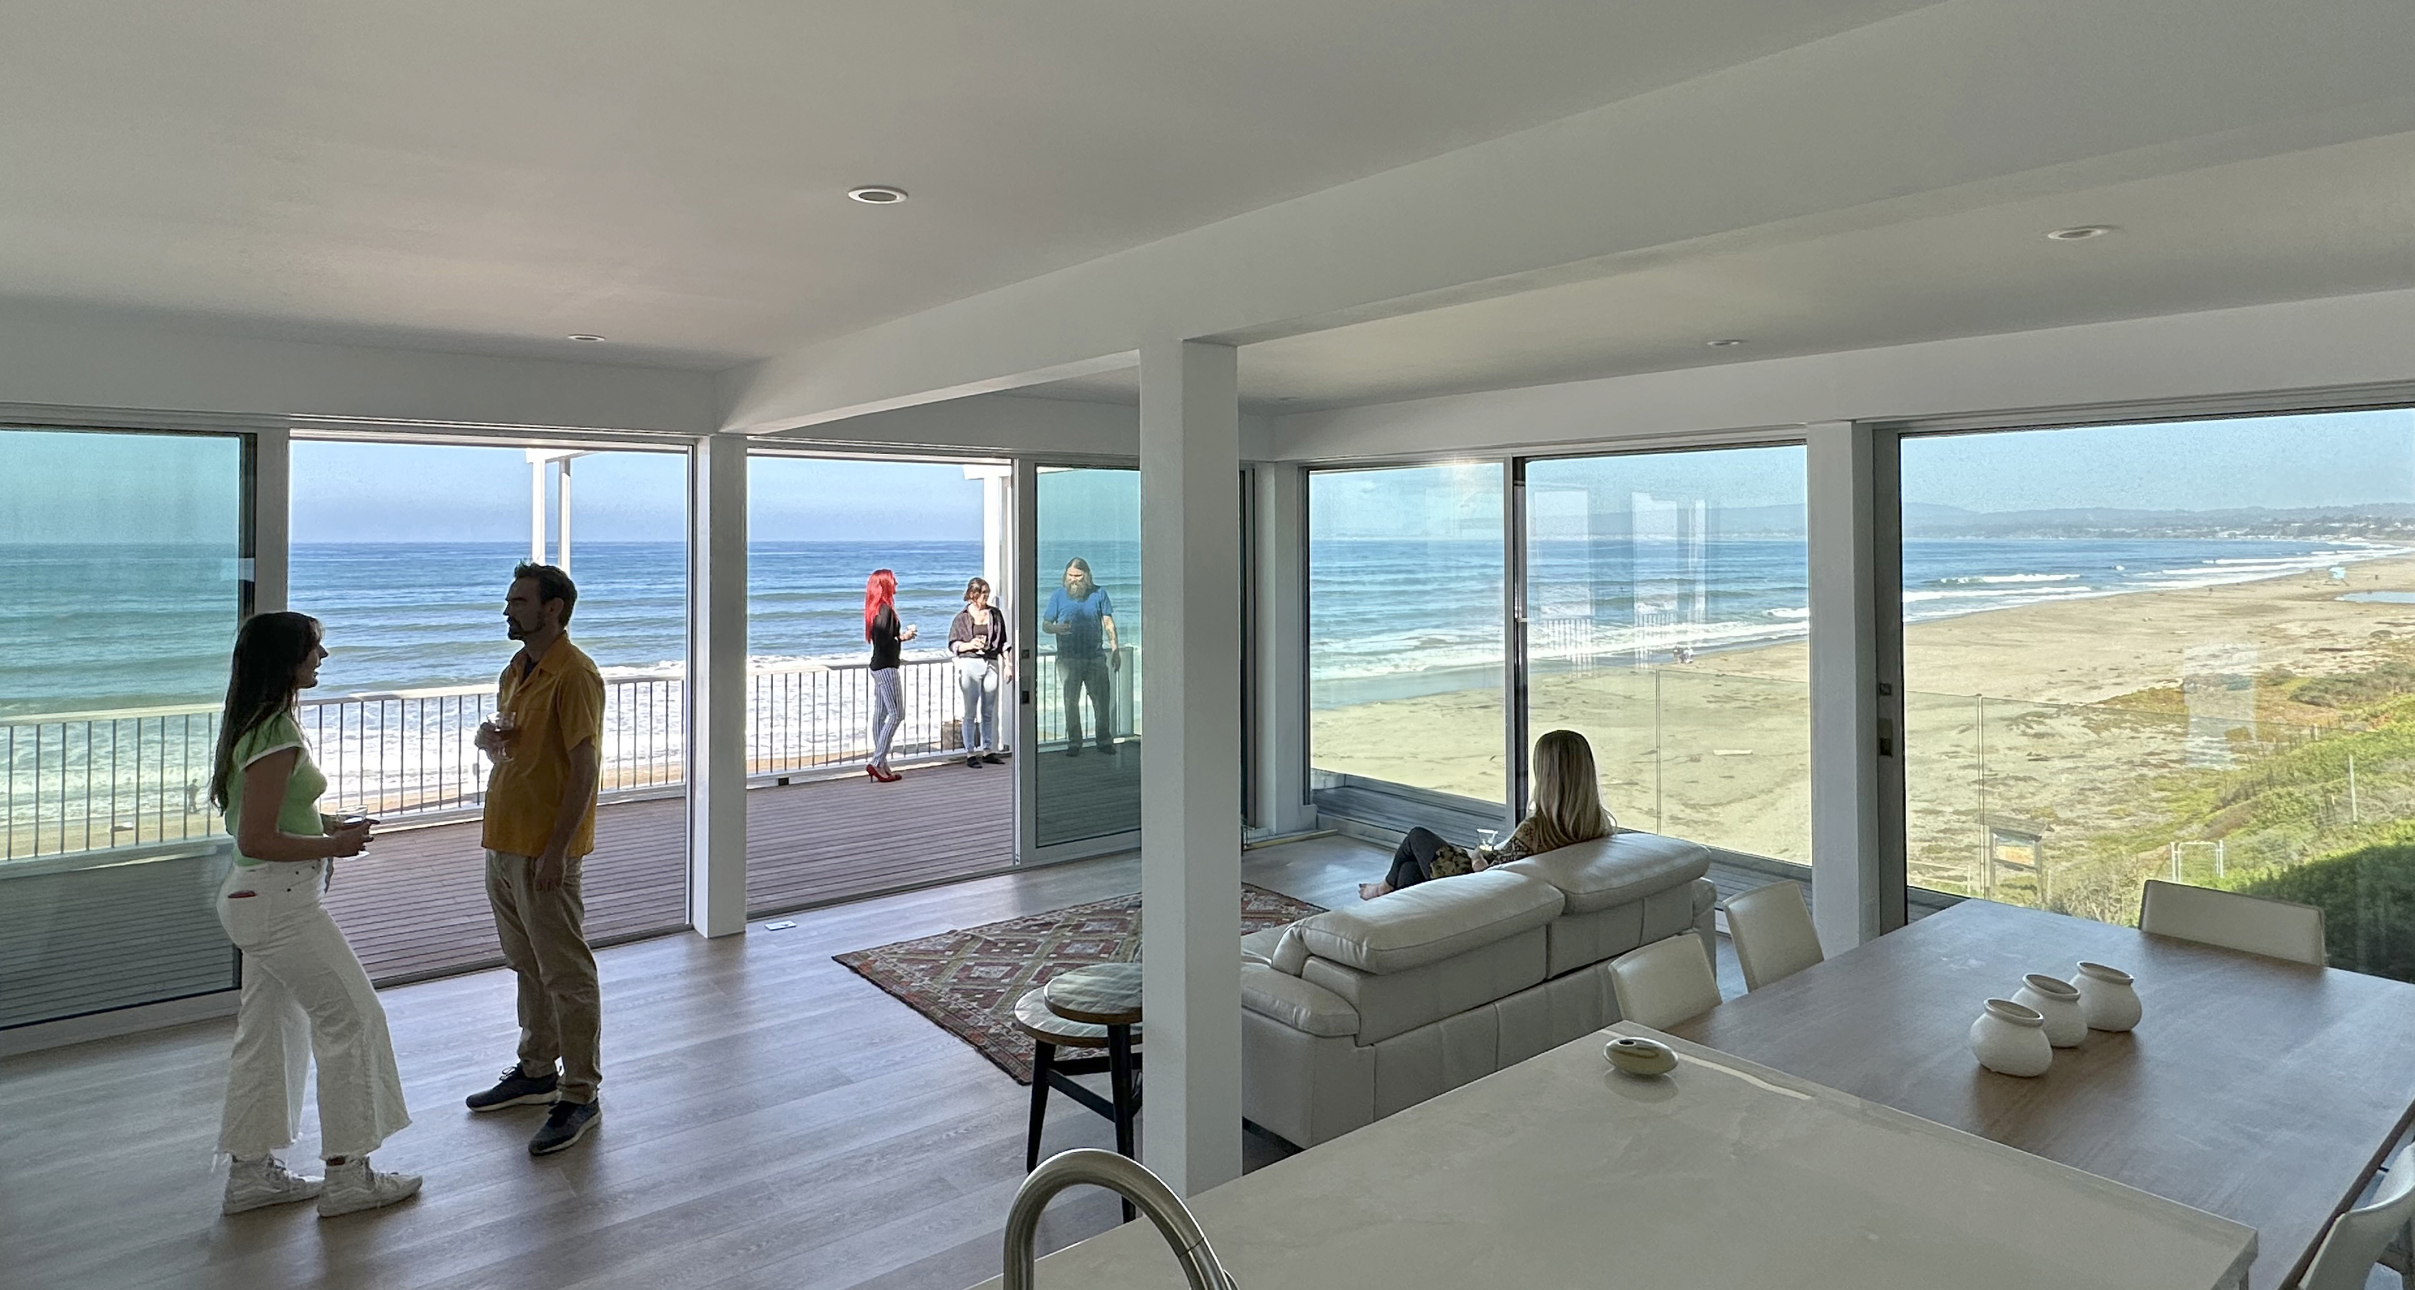
Beach Home Remodel
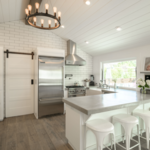
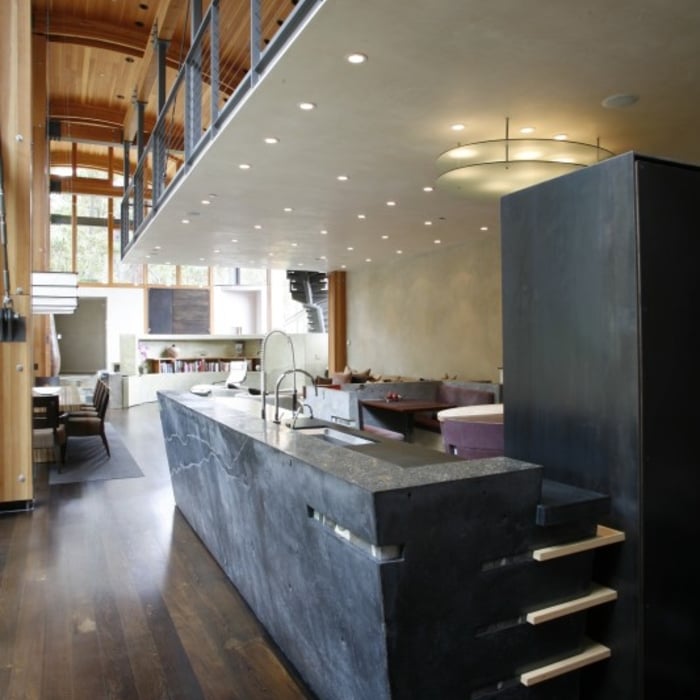
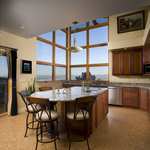
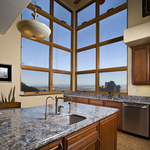
Kitchen and Living Room Remodel
Additional Photos
Additional Photos
Additional Photos

+12

Response time1 day
2 neighbors recently requested a quote
Recommended by100%of homeowners

Auburn Detailing and Construction Services
4.7(
32
)
Draftsperson/CADD

Serving Chualar, CA and surrounding areas

Approved

In business since 1998

Free estimates

Emergency services offered

"Rich knows his business. He's thorough, very reasonable in pricing, and follows up until the job is complete. He's easy to work with, and responds instantly to questions. If you need building plans for permits or design, Rich will get it done."
Lay-out,Installation
Frame work
Access Stair, 1 of 2
How we found them, 1 of 6
2 of 6

+10

Response time1 day
Response rate85%
4 neighbors recently requested a quote
Avatar for Evolution Drafting
Evolution Drafting
3.6(
116
)
ArchitectDraftsperson/CADDDesigner - Building+1 more

Serving Chualar, CA and surrounding areas

Approved

In business since 2018

Free estimates

Emergency services offered

"I hired them to create plans for an apartment building. The process was quick and painless. Cost was good. The plans are full complete abd ready to take to builders for quotes. I will definitly use them again."
Zeal Floor Plan
Charcoal
Palm Floor Plan
Charcoal Floor 2
Charcoal Floor 1

+23

Response time1 day
Response rate100%
56 neighbors recently requested a quote
Eckhaus Designs
5.0(
2
)
Draftsperson/CADD

Serving Chualar, CA and surrounding areas

Approved

In business since 1993

Free estimates

Customers say: Quick response

With years of experience serving the area, we are your solution for all your Home Design needs. We take great pride in our extreme professionalism, timeliness and superior customer service on every job. We make sure to develop a lasting relationship so that the next time service is needed there will be no question on who to call.

Response time2 hrs
Recommended by100%of homeowners
Avatar for Young Residential Design
Young Residential Design
3.7(
13
)
Draftsperson/CADD

Serving Chualar, CA and surrounding areas

Approved

In business since 2010

Free estimates

"Ted first worked for me as a laborer/carpenter back in 2002. Ted designed and drafted plans for an ADU and did a great job, and then Ted also drafted plans for a garage and room addition in the Scotts Valley area which was completed around 2012."
10 neighbors recently requested a quote
Recommended by75%of homeowners
Avatar for APEX Drafting LLC
APEX Drafting LLC
5.0(
5
)
Draftsperson/CADD

Serving Chualar, CA and surrounding areas

Approved

In business since 2020

Free estimates

Credit card accepted

We have a single mission: Complete Customer Satisfaction! We have consistently focused on the needs of our customers, providing personalized attention and a stress-free experience.\nYou will find us to be competitively priced with close attention to the details.\nOur reputation is based on service, safety, and quality, regardless of how large or small the job.\nWe look forward to building a lasting relationship and guarantee your satisfaction!\n

Plan set 1
106 neighbors recently requested a quote
Avatar for Paul Byrne Architect LEED AP
Paul Byrne Architect LEED AP
4.8(
2
)
Architect

Serving Chualar, CA and surrounding areas

Approved

In business since 2001

Free estimates

Offers commercial services

"Paul Byrne is very available to discuss changes or other concerns. I found this very helpful as my project was a bit complicated. Also he was able to incorporate the unique needs of our family into the project. I highly recommend him."
Overall View
View of the View
View from the lower entry
Upper Entrance
Long View

+4

Response time7 hrs
Recommended by100%of homeowners
...
Showing 1-10 of 59
Architects questions, answered by experts

A floor plan is a less detailed illustration showing a building or room's layout from above, including elements like windows, doors, walls, and fixtures. It offers a simplified view for homeowners. In contrast, a blueprint is a more detailed, to-scale architectural drawing that includes all parts of the building plans, such as structural elements, construction details, and utility schematics. While a floor plan can be a type of view within a blueprint, the complete blueprint contains all the necessary details to turn the plan into a reality.
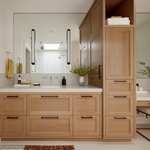
Palm Springs homes and similar mid-century modern architecture took off in Northern California, Seattle, and the Midwest. You'll also find many homes that emulate the style in northeastern states, such as throughout Pennsylvania and New York State. That being said, you'll have the best luck finding this style in its original home: Palm Springs and the surrounding area.

Greek Revival and Federal architecture are quite similar in that they focus on symmetry and a blend of utilitarianism and opulence, but they differ in a few key areas. First, Federal architecture tends to include a brick facade, whereas Greek Revival homes more often have stucco siding, much like you’d find in Mediterranean houses. Greek Revival homes also tend to be a bit more ornate, with columns as decor, and more decorative and formal porticos.

Renaissance-style architecture predates Italianate architecture and serves as an inspiration for many elements of the Italianate style. Renaissance architecture adheres to the rules of classical architecture, while Italianate architecture adds elements that served to modernize the Renaissance style for the Victorian era and allow this style of home to be produced in a range of sizes to be attainable for various budgets.

New constructions, renovations, and interior layouts benefit from expert drafting.

The Chualar, CA homeowners’ guide to architectural services

From average costs to expert advice, get all the answers you need to get your job done.