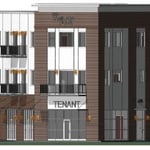
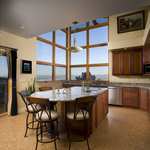
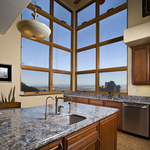
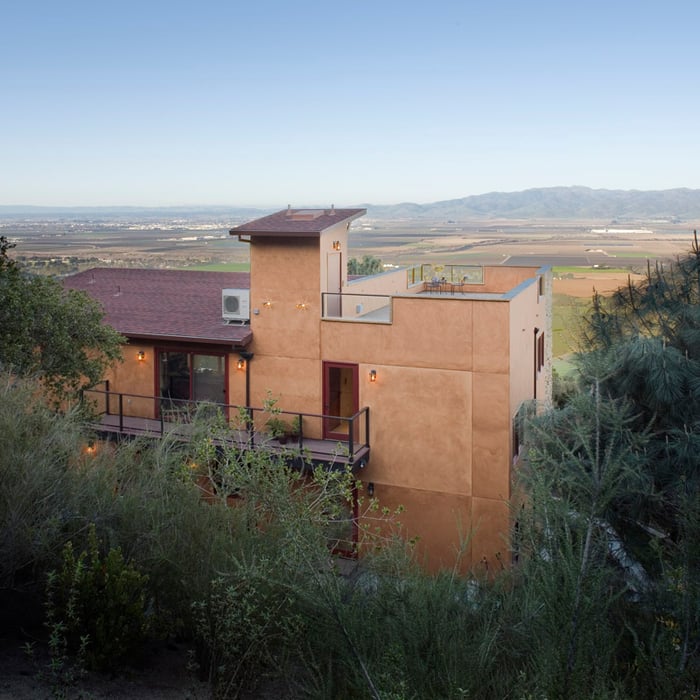
"Outstanding, custom service! Bill Fisher is quite simply the best architect in Santa Cruz...not only for my house, but he designed the large residential building on North Pacific and River. Fast, expert, and affordable... Bill will help you navigate the code maze in Santa Cruz and get your plans approved and built. Definitely will use/recommend him again and again."
Welcome to Auburn Detailing and Construction Services! We take pride in the quality of work and customer satisfaction that we give each and every customer! We are known to pay exquisite attention to detail while making customer satisfaction our top priority. Call us today to learn more about how we can help you! Typical projects, require 1-2 site visits, or none at all. We gladly service all the cities & zip codes listed.
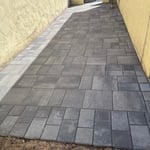
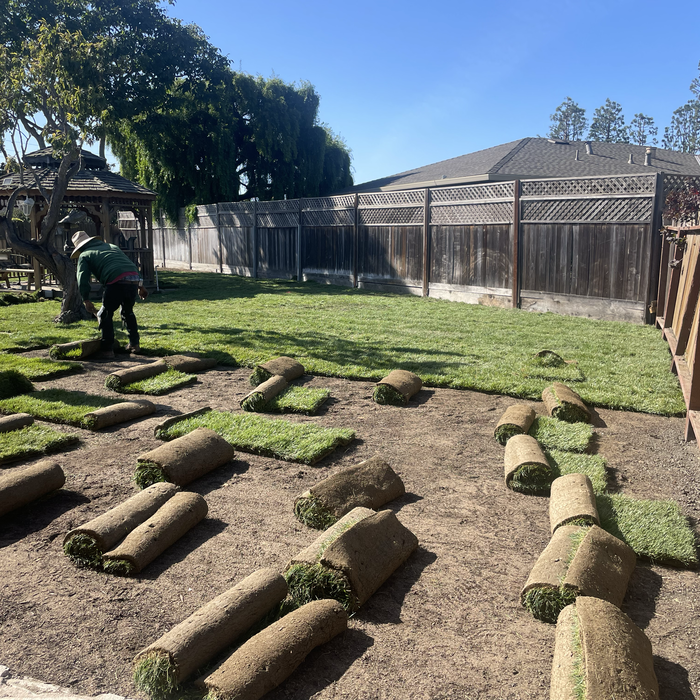
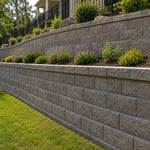
Owner operated for 15 years.In full operation on tree service industry and landscaping field and renovations , Residential and Commercial driveways walls patios pergolas fences ,and forest care .We are known for paying attention to details and our 5 start customer satisfaction. Give us a call 831 277 7854 for a free quote! Silverstone landscaping and tree service team are here waiting to hear from you to provide the best possible service you deserve!
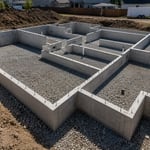
J Hanna Engineering, Inc. provides civil and structural engineering services for residential, commercial, industrial, and mixed-use projects. We specialize in structural calculations, foundation design, retaining walls, grading and drainage coordination, engineering reports, permit response support, and consulting. With over 24 years of experience, we work with homeowners, architects, builders, developers, and contractors to deliver practical, permit-ready engineering solutions.\n
"To be honest Im dealing with a complicated district and I was kind of frustrated that my project was handed off to a new person but Raegan Hammon was the most patient, kind, professional and efficient Architect I have ever had the pleasure 🙏 of doing business with. Thank you for placing my project in her very capable hands. Forever grateful Leilee Keppard [*** Link removed ***]"
Hogan Land Services is on your side. Think of us as a one-stop shop for property owners who want to do something with their land.\n\nFrom planning to engineering to permitting and more, we’ve got your back with advice, expertise and services. There’s really nothing we can’t help with!\n\nSo, tell us, what’s your land development goal? A Hogan Land Services team member can help you determine the path–and the next steps.
With years of experience serving the area, we are your solution for all your Home Design needs. We take great pride in our extreme professionalism, timeliness and superior customer service on every job. We make sure to develop a lasting relationship so that the next time service is needed there will be no question on who to call.
Paul Byrne Architect LEED AP proudly serves it's customers with pride, integrity and attention to the details that matter most to you. This is one of the many things that sets us apart from the rest. We are locally owned and operated. Give us a call today!
FLJ INC is committed to excellence in every aspect of our business. We uphold a standard of integrity bound by fairness, honesty, and personal responsibility. Our distinction is the quality of service we bring to our customers. Accurate knowledge of our trade combined with ability is what makes us true professionals. Above all, we are watchful of our customers' interests, and make their concerns the basis of our business.
When you think about Arts and Crafts-style homes, you probably think of a Craftsman house or a bungalow-style Craftsman. Craftsman is one of the major styles developed during the Arts and Crafts movement, but it checks most boxes. Craftsman houses have low-pitched roofs, exposed rafters, open floor plans, and stunning wood finish.
Finding an architect for your project demands looking at the professional’s past work, speaking with prior clients to see what their experience was like, and discussing your project and vision with the expert to see what kind of input they have. Look for an architect that gets excited about your project or has experience with similar projects.
Check reviews, compare quotes, and verify licensing. Ensure the builder has experience with modular construction.
Blueprints are generally available for houses built after the early 1900s. Before then, detailed building schematics like blueprints were rarely used and even more rarely saved. If you have an older house and need blueprints, you can have a new set drawn up by an architect or draftsperson.
Consulting the architect of your house is not the best way to determine when it was built. Many homes are built by developers or builders, so there may not be a specific architect to track down—especially if you have a very old house. Instead, it’s best to rely on local government records.
The Carmel Valley, CA homeowners’ guide to architectural services
From average costs to expert advice, get all the answers you need to get your job done.
Wondering how much hiring an architect cost? Discover architect prices, cost factors, and money-saving tips to help you plan your home project with confidence.
Floor plans can help you visualize a space and are useful in home construction and design. Learn how much a floor plan costs and what affects the price.
Depending on where you live, you may be legally required to hire an architect for an addition. Here’s why an architect may end up saving you money and time.