



Top-rated architects.

Get matched with top architects in Castroville, CA

Enter your zip and get matched with up to 5 pros

Need a pro for your architectural service project in Castroville, CA?

Select your specific project to find the pro for you.

Find Architects in Castroville

Avatar for iAMdesignbuilt
iAMdesignbuilt
5.0(
4
)
Designer - Building

Serving Castroville, CA and surrounding areas

Approved

In business since 2022

Small jobs welcome

Offers commercial services

"Alexia designed a large planter box, which included adding a fountain, trees, plants, succulents, and a rock river bed. She provided us with a 3-D design based on our initial ideas of what we wanted. We fell in love with her rendition. She helped us pick out four large Jasper rocks, one of which we turned into a fountain. She also went with us to several nurseries to help us pick out the flowers, trees, and succulents that we used in the planter box. We absolutely love how the planter box turned out and enjoy sitting on our lounge chairs while listening to the fountain. We are also considering installing an aluminum awning in our backyard so Alexia provided different designs for us to consider for the awning placement. This project is still in process. We love working with Alexia she is passionate about her work and loves helping her clients realize their dreams. We will definitely rehire Alexia in the future should the need arise."
Response time9 hrs
Recommended by100%of homeowners
Avatar for Evolution Drafting
Evolution Drafting
3.6(
116
)
ArchitectDraftsperson/CADDDesigner - Building+1 more

Serving Castroville, CA and surrounding areas

Approved

In business since 2018

Free estimates

Emergency services offered

"I hired them to create plans for an apartment building. The process was quick and painless. Cost was good. The plans are full complete abd ready to take to builders for quotes. I will definitly use them again."
Zeal Floor Plan
Charcoal
Palm Floor Plan
Charcoal Floor 2
Charcoal Floor 1

+23

Response time1 day
Response rate100%
56 neighbors recently requested a quote
Eckhaus Designs
5.0(
2
)
Draftsperson/CADD

Serving Castroville, CA and surrounding areas

Approved

In business since 1993

Free estimates

Customers say: Quick response

With years of experience serving the area, we are your solution for all your Home Design needs. We take great pride in our extreme professionalism, timeliness and superior customer service on every job. We make sure to develop a lasting relationship so that the next time service is needed there will be no question on who to call.

Response time2 hrs
Recommended by100%of homeowners
Avatar for APEX Drafting LLC
APEX Drafting LLC
5.0(
5
)
Draftsperson/CADD

Serving Castroville, CA and surrounding areas

Approved

In business since 2020

Free estimates

Credit card accepted

We have a single mission: Complete Customer Satisfaction! We have consistently focused on the needs of our customers, providing personalized attention and a stress-free experience.\nYou will find us to be competitively priced with close attention to the details.\nOur reputation is based on service, safety, and quality, regardless of how large or small the job.\nWe look forward to building a lasting relationship and guarantee your satisfaction!\n

Plan set 1
111 neighbors recently requested a quote
Avatar for Paul Byrne Architect LEED AP
Paul Byrne Architect LEED AP
4.8(
2
)
Architect

Serving Castroville, CA and surrounding areas

Approved

In business since 2001

Free estimates

Offers commercial services

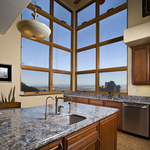
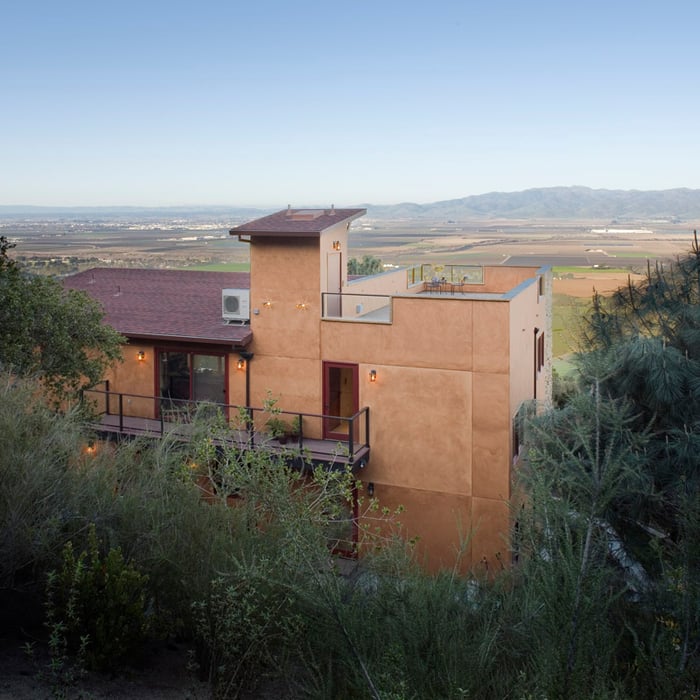
"Paul Byrne is very available to discuss changes or other concerns. I found this very helpful as my project was a bit complicated. Also he was able to incorporate the unique needs of our family into the project. I highly recommend him."
Overall View
View of the View
View from the lower entry
Upper Entrance
Long View

+4

Response time7 hrs
Recommended by100%of homeowners
...
Showing 1-10 of 88
Architects questions, answered by experts

The cost to draw house plans typically ranges from $800 to $2,700, with standard blueprints averaging around $1,800. For a custom home, the cost is higher, with blueprints often falling between $5,000 and $20,000, and potentially more for very complex designs. Several factors influence the total price, including the project's size, the number of rooms, the type of drawings required, and the architect's experience level. You may also need to pay a structural engineer to ensure building safety, particularly for custom homes.

In most cases, you should hire a draftsperson for simpler projects like minor home renovations, and you should hire an architect for new construction, structural changes to your home, and large home add-ons. If you’re working on a larger project that demands an architect or structural engineer, your professional will often have a draftsperson on staff and include their services in your estimate.

A floor plan is a less detailed illustration showing a building or room's layout from above, including elements like windows, doors, walls, and fixtures. It offers a simplified view for homeowners. In contrast, a blueprint is a more detailed, to-scale architectural drawing that includes all parts of the building plans, such as structural elements, construction details, and utility schematics. While a floor plan can be a type of view within a blueprint, the complete blueprint contains all the necessary details to turn the plan into a reality.

Hiring a contractor with knowledge about historic renovations and reviewing their previous work is important. You can find a historic home renovation contractor by calling your local historic preservation office, historical society, or any local historic museums nearby. The staff may have suggestions for specialized contractors who have worked for them. You can also ask them about historic home restorations that you have seen and liked in your area to get recommendations for pros.


The most common scale for residential blueprints is 1/4 of an inch equals one foot. This scale is the most popular because it’s easier for everyone involved, from professionals to homeowners, to understand the building’s actual dimensions. Also, it allows blueprints to have the necessary details without cluttering the page.

The Castroville, CA homeowners’ guide to architectural services

From average costs to expert advice, get all the answers you need to get your job done.