




Top-rated architects.

Get matched with top architects in Clarksburg, CA

Enter your zip and get matched with up to 5 pros

Need a pro for your architectural service project in Clarksburg, CA?

Select your specific project to find the pro for you.

Find Architects in Clarksburg

Auburn Detailing and Construction Services
4.7(
32
)

Serving Clarksburg, CA and surrounding areas

Approved

In business since 1998

Free estimates

Emergency services offered

"Rich knows his business. He's thorough, very reasonable in pricing, and follows up until the job is complete. He's easy to work with, and responds instantly to questions. If you need building plans for permits or design, Rich will get it done."
Lay-out,Installation
Frame work
Access Stair, 1 of 2
How we found them, 1 of 6
2 of 6

+10

Response time1 day
4 neighbors recently requested a quote
Recommended by77%of homeowners
Avatar for Hermanos Flores Gardening
Hermanos Flores Gardening
4.5(
229
)

Serving Clarksburg, CA and surrounding areas

Approved

In business since 2006

Free estimates

Warranties offered

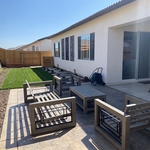
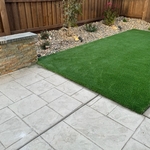
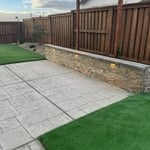
"My extensive project entailed new sod, irrigation, plantings and rock in the front yard. In the back yard, demo of a small patio, and pouring of a huge decorative concrete surface, plus new sod and irrigation. I plan to hire Alex next year to revamp the flower beds in the back as that piece had to wait. Alex and his team were absolutely outstanding. Attention to detail, such as the drainage system, and overall expertise resulted in a complete transformation. Pricing was competitive. Alex was very pleasant to work with. He listens and offers professional guidance. I highly recommend Hermanos Flores Gardening."
Before
Davis Remodel
Before
Colored and Stamped
Fencing

+51

2 neighbors recently requested a quote
Recommended by93%of homeowners
Avatar for McCormick Home Builders, Inc.
McCormick Home Builders, Inc.
4.6(
35
)

Serving Clarksburg, CA and surrounding areas

Approved

In business since 2017

Free estimates

Customers say: True professional

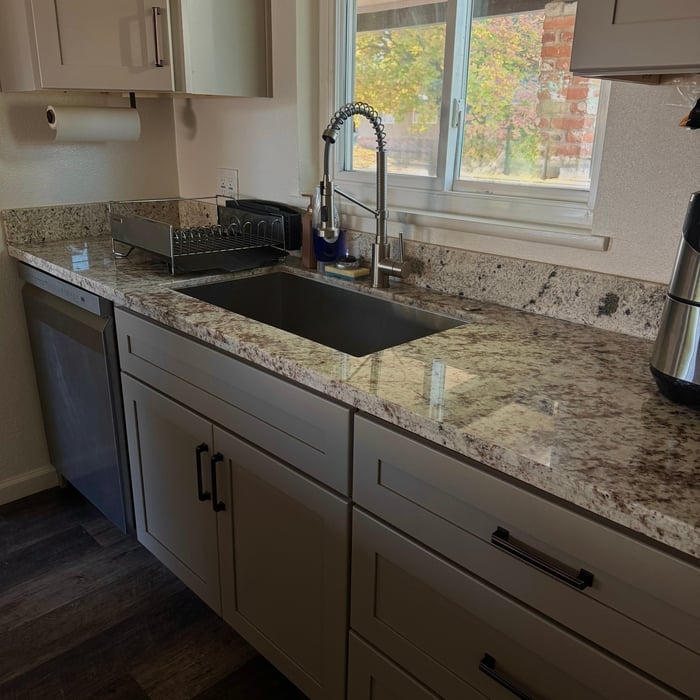
"Our kitchen remodel exceeded our expectations, providing us with a beautiful and highly efficient space for cooking and gathering. We're thrilled with the results, as the new design seamlessly integrates style and functionality."
.
.
.
.
.

+1

Response time6 hrs
Recommended by18%of homeowners
Avatar for Waters Construction Co.
Waters Construction Co.
5.0(
5
)

Serving Clarksburg, CA and surrounding areas

Approved

Free estimates

Emergency services offered

Warranties offered

"I’ve worked with Mike and his team for years on all kinds of projects, and they’ve always been amazing to work with. The quality of their work is top-notch, they stay on budget, and everything runs smoothly from start to finish. Their design sense is excellent and they always manage to get things done right on time. I can’t recommend them enough, truly a reliable, talented, and easy-to-work-with crew."
Kitchens
Kitchens
Kitchens
Kitchens
Kitchens

+14

Response time8 hrs
Response rate100%
Avatar for Evolution Drafting
Evolution Drafting
3.4(
103
)

Serving Clarksburg, CA and surrounding areas

Approved

In business since 2018

Free estimates

Emergency services offered

"To be honest Im dealing with a complicated district and I was kind of frustrated that my project was handed off to a new person but Raegan Hammon was the most patient, kind, professional and efficient Architect I have ever had the pleasure 🙏 of doing business with. Thank you for placing my project in her very capable hands. Forever grateful Leilee Keppard [*** Link removed ***]"
Zeal Floor Plan
Charcoal
Palm Floor Plan
Charcoal Floor 2
Charcoal Floor 1

+23

Response time1 day
Response rate100%
50 neighbors recently requested a quote
Avatar for Forever Green Cali
Forever Green Cali
4.8(
12
)

Serving Clarksburg, CA and surrounding areas

Approved

Super Service Award Winner

In business since 2000

Free estimates

Warranties offered

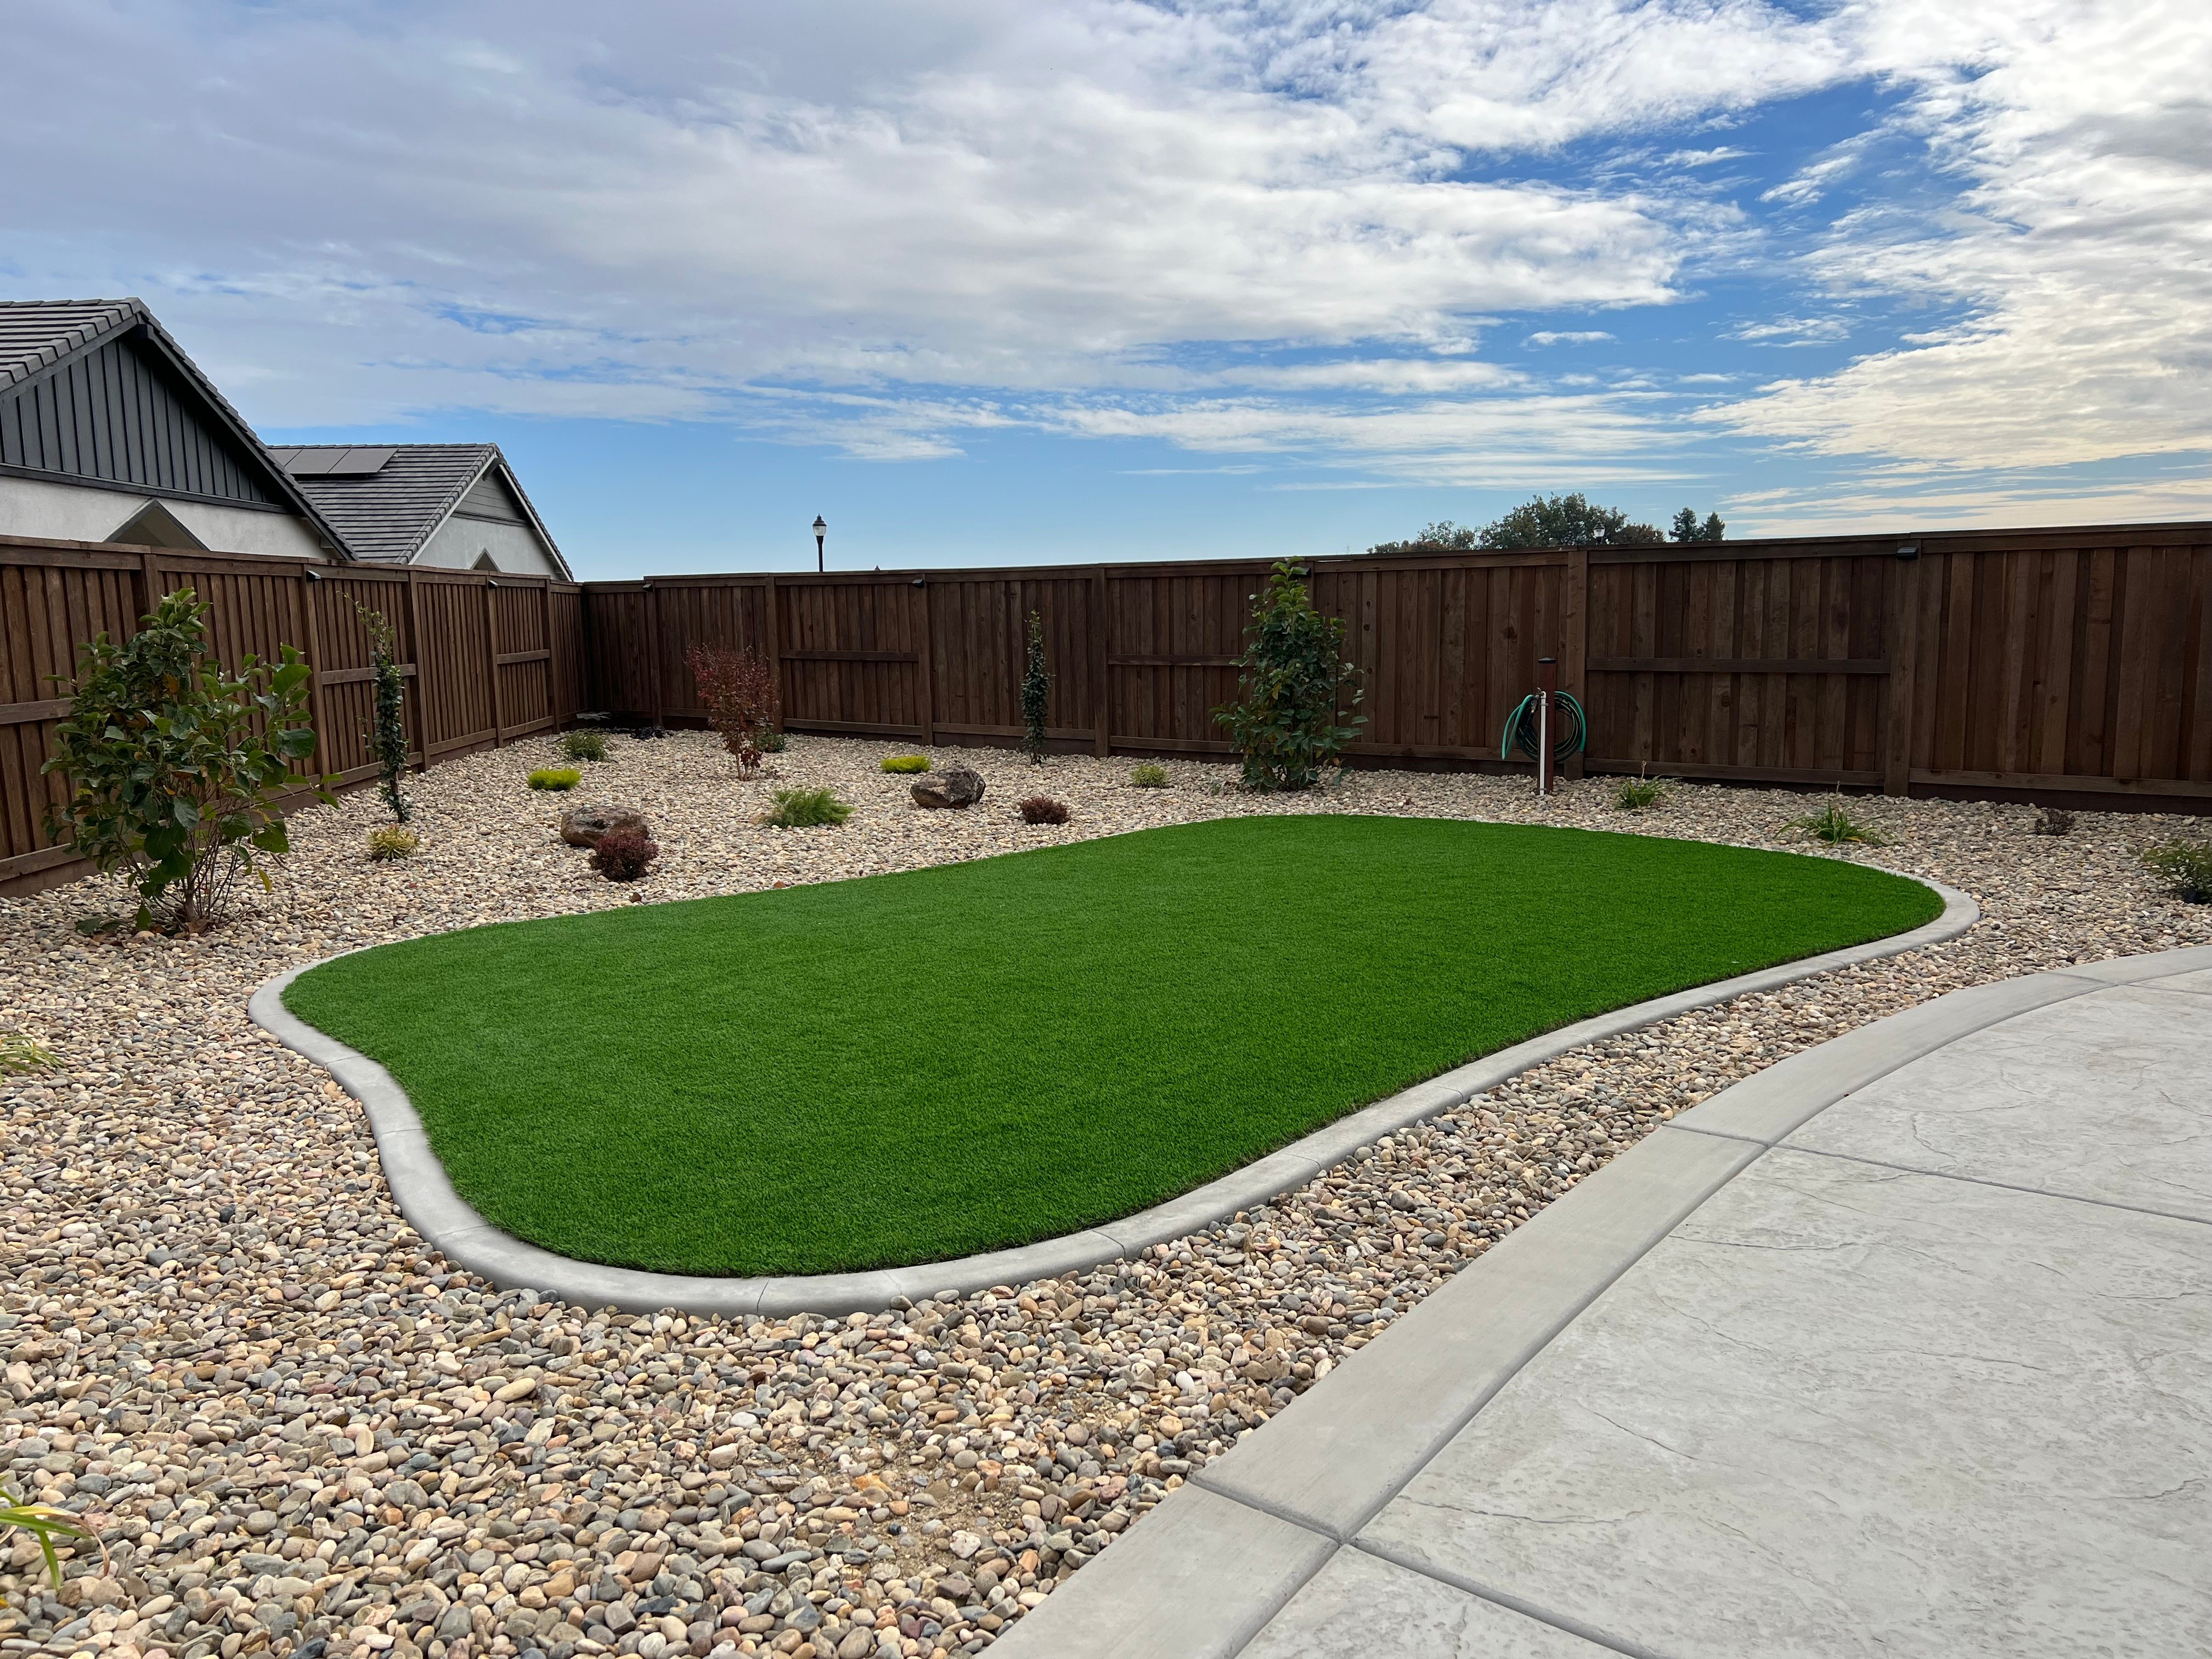
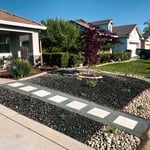
"We just moved into our new home in Sacramento and as you know these new build houses are bare bones when it comes to landscaping! Yasmine came out to do our estimate and ultimately we chose her and Forever Green as our landscaper. I am so impressed with her professionalism and vast knowledge on landscaping options! She guided us the entire process and was prompt with her communication! I’m so happy with my new backyard!!"
Summer 2025 Projects
Drought Tolerant Yards
Artificial Grass Projects
2024 Projects

+230

Response time1 day
Response rate94%
11 neighbors recently requested a quote
...
Showing 1-10 of 139
Architects questions, answered by experts

A floor plan is a less detailed illustration showing a building or room's layout from above, including elements like windows, doors, walls, and fixtures. It offers a simplified view for homeowners. In contrast, a blueprint is a more detailed, to-scale architectural drawing that includes all parts of the building plans, such as structural elements, construction details, and utility schematics. While a floor plan can be a type of view within a blueprint, the complete blueprint contains all the necessary details to turn the plan into a reality.

When you think about Arts and Crafts-style homes, you probably think of a Craftsman house or a bungalow-style Craftsman. Craftsman is one of the major styles developed during the Arts and Crafts movement, but it checks most boxes. Craftsman houses have low-pitched roofs, exposed rafters, open floor plans, and stunning wood finish.

The most idyllic building material that encapsulates the feel of Federal architecture is a brick facade, often with bricks alternating between long side and short side. Palladium and arched transom windows are also prevalent, as are flat, white window lintels. More ornate Federal architecture buildings also include columns on either side of the front door. More important than most of the finer details, though, is the symmetry from the exterior. On the interior, ornate plaster moldings and plaster ceiling medallions are indicative of the style.

Open floor plans can come with drawbacks—mainly the lack of privacy and noise dampening. Walls act as an important barrier for traveling sounds, meaning in an open floor plan you could hear your dishwasher running while sitting in your living room. Storage limitations and separation of activities (for example, keeping the kid’s playroom away from the dining room) are other reasons some homeowners are opting out of an open floor plan.

Architects often oversee project management to ensure design adherence, coordinate with contractors, and address onsite challenges.

The Clarksburg, CA homeowners’ guide to architectural services

From average costs to expert advice, get all the answers you need to get your job done.