


Top-rated architects.

Best architects near Vacaville, CA

Enter your zip and get matched with up to 5 pros

Need a pro for your architectural service project in Vacaville, CA?

Select your specific project to find the pro for you.

Top-Rated Architects in Vacaville - Updated Nov 2026

Auburn Detailing and Construction Services
4.7(
32
)
Draftsperson/CADD

Serving Vacaville, CA and surrounding areas

Approved

In business since 1998

Free estimates

Emergency services offered

"Rich knows his business. He's thorough, very reasonable in pricing, and follows up until the job is complete. He's easy to work with, and responds instantly to questions. If you need building plans for permits or design, Rich will get it done."
Lay-out,Installation
Frame work
Access Stair, 1 of 2
How we found them, 1 of 6
2 of 6

+10

Response time1 day
Response rate85%
Recommended by77%of homeowners
Avatar for Liberty Drafting Studios LLC
Liberty Drafting Studios LLC
4.9(
15
)
ArchitectDraftsperson/CADD

Serving Vacaville, CA and surrounding areas

Approved

In business since 2024

Free estimates

Credit card accepted

"I highly recommend this company. All projects are always completed on time, and communication is excellent. I’m always kept informed about what’s happening with the project and what stage it’s at. Whenever I have questions or need an update, they respond quickly and clearly. They are reliable, professional, and very easy to work with."
Interior and exterior
Home after fire
Home after construction
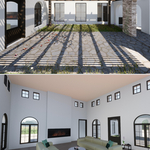
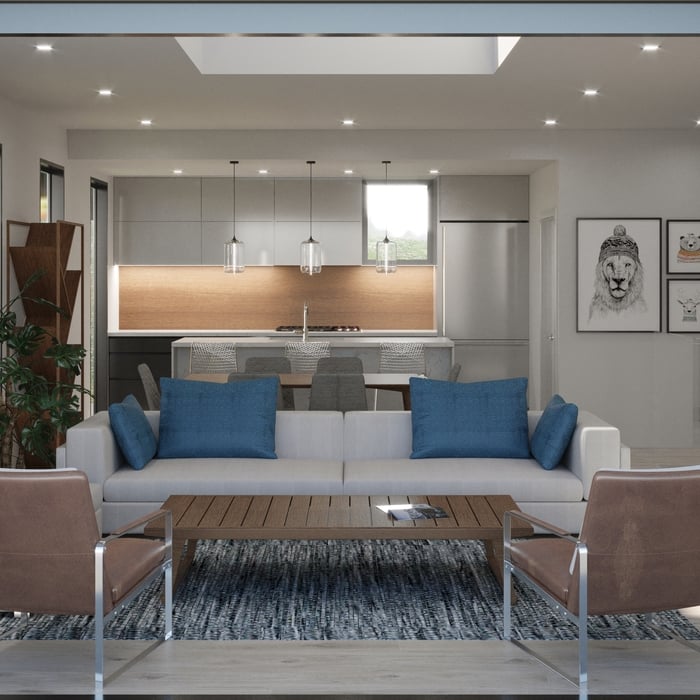
Courtyard and great room design
Response time1 day
5 neighbors recently requested a quote
Recommended by36%of homeowners
Avatar for M. Holz Design Studio
M. Holz Design Studio
5.0(
5
)
Designer - BuildingDraftsperson/CADD

Serving Vacaville, CA and surrounding areas

Approved

In business since 2023

Free estimates

Small jobs welcome

"Mary helped me with a new barn/adu design and also a second dwelling design. Sheâ s so easy to work with and made the process easy and streamlined. I highly recommend her!"
Front Entry
Back Deck
Dining Room
Main Residence and Barn
Kitchen

+20

Response time1 day
Response rate98%
Recommended by75%of homeowners
Avatar for Waters Construction Co.

Waters Construction Co.
5.0(
5
)
Designer - Building

Serving Vacaville, CA and surrounding areas

Approved

Free estimates

Emergency services offered

Warranties offered

"I’ve worked with Mike and his team for years on all kinds of projects, and they’ve always been amazing to work with. The quality of their work is top-notch, they stay on budget, and everything runs smoothly from start to finish. Their design sense is excellent and they always manage to get things done right on time. I can’t recommend them enough, truly a reliable, talented, and easy-to-work-with crew."
Kitchens
Kitchens
Kitchens
Kitchens
Kitchens

+14

Response time6 hrs
Response rate100%
...
Showing 1-10 of 188
Architects FAQs, answered by experts

British architect John Nash is credited with creating the Italianate style of architecture. The style was further popularized in the U.S. by landscape architect Andrew Jackson Downing and architect Calvert Vaux. The style spread across the U.S. due to Downing’s popular book on the style and the availability of plans and materials due to the mass production of the Industrial Revolution.

Yes, professionals will offer tailored solutions to fit architectural and personal style preferences.

Structural engineers draw structural plans, which include detailed drawings of the structural components of a home only. Complete house plans will require additional work from an architect or draftsperson, whose drawings will take the structural drawings into account. They’ll also include more details about the finishing materials and layout of a home, including everything from roofing and flooring materials to the position of furniture, light fixtures, switches, and plumbing fixtures.

A floor plan is a less detailed illustration showing a building or room's layout from above, including elements like windows, doors, walls, and fixtures. It offers a simplified view for homeowners. In contrast, a blueprint is a more detailed, to-scale architectural drawing that includes all parts of the building plans, such as structural elements, construction details, and utility schematics. While a floor plan can be a type of view within a blueprint, the complete blueprint contains all the necessary details to turn the plan into a reality.

Architects bring expertise in spatial design, efficiency, aesthetics, and safety, translating complex needs into feasible, regulatory-compliant design plans.

The Vacaville, CA homeowners’ guide to architectural services

From average costs to expert advice, get all the answers you need to get your job done.