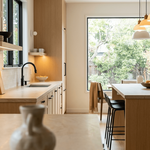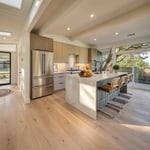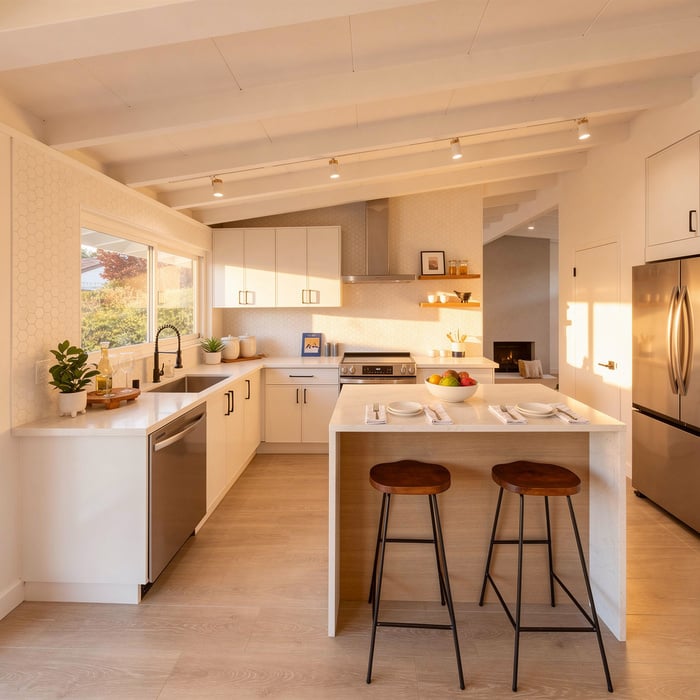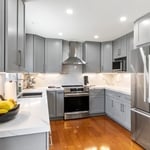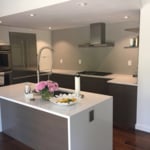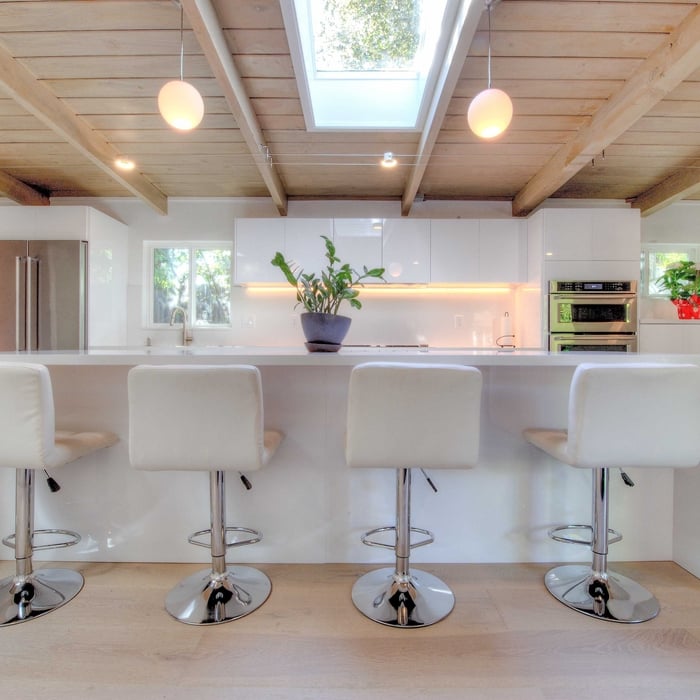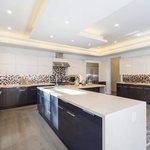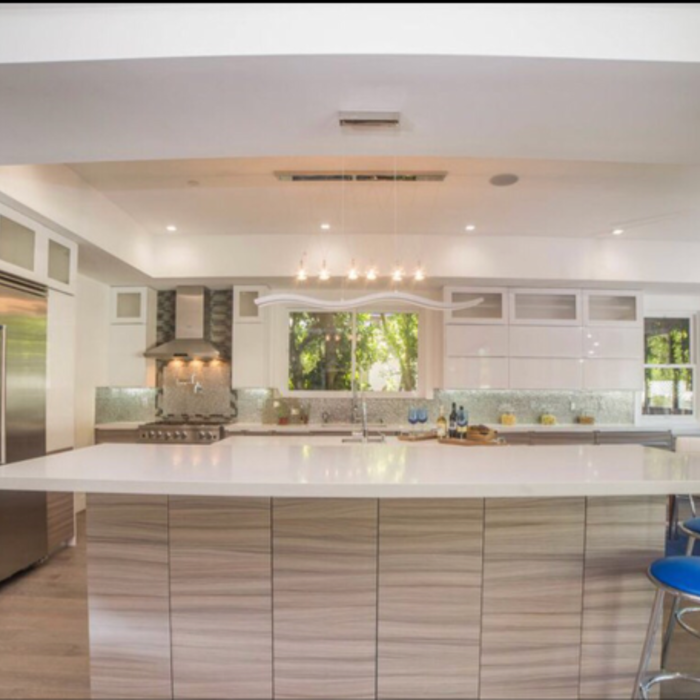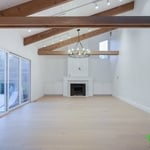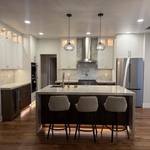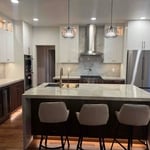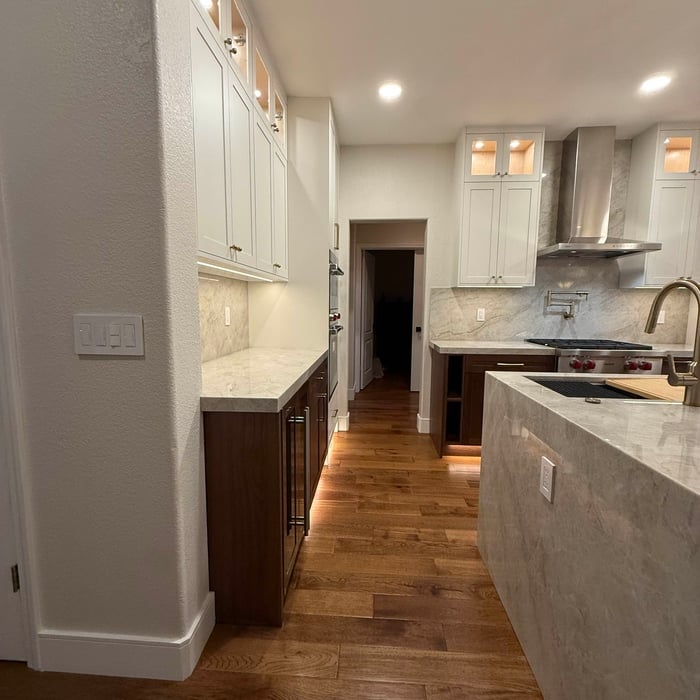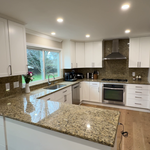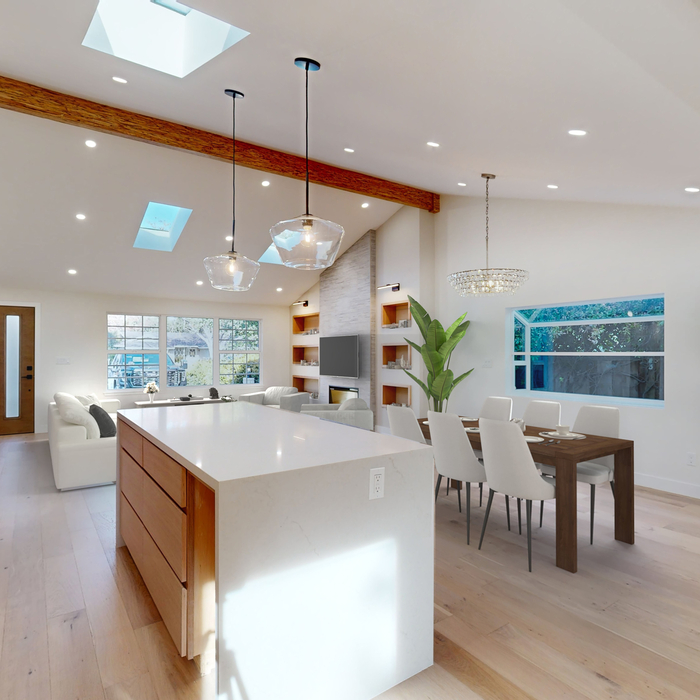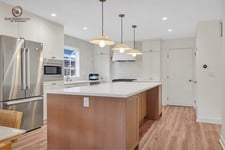



"We had an amazing experience with Omer and Nave on our kitchen remodel in San Jose. From day one, they were professional, honest, and incredibly attentive to every detail. The communication was clear throughout the entire process, the timeline was respected, and the quality of work exceeded our expectations. They truly listened to what we wanted and helped turn our vision into a beautiful kitchen. The workmanship, design, and finishing touches were all top-level. The crew was clean, respectful, and very organized, which made the whole renovation process stress-free. If you’re looking for reliable, skilled, and trustworthy professionals for a kitchen remodel, Omer and Nave are the people to go with.
Highly recommended!"
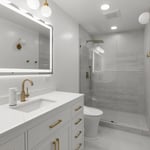
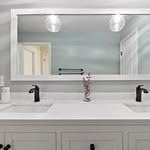
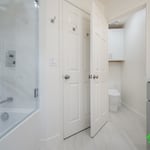
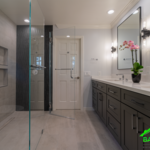
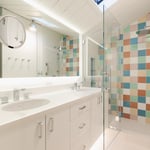
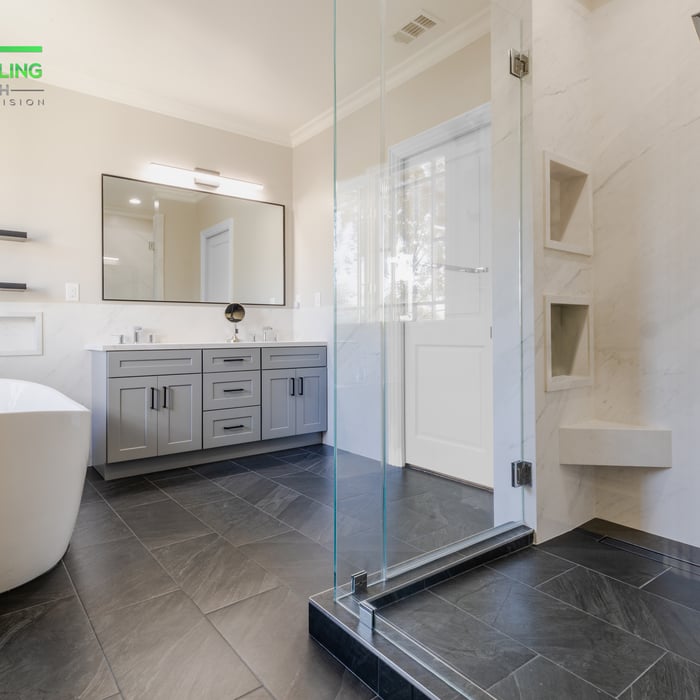
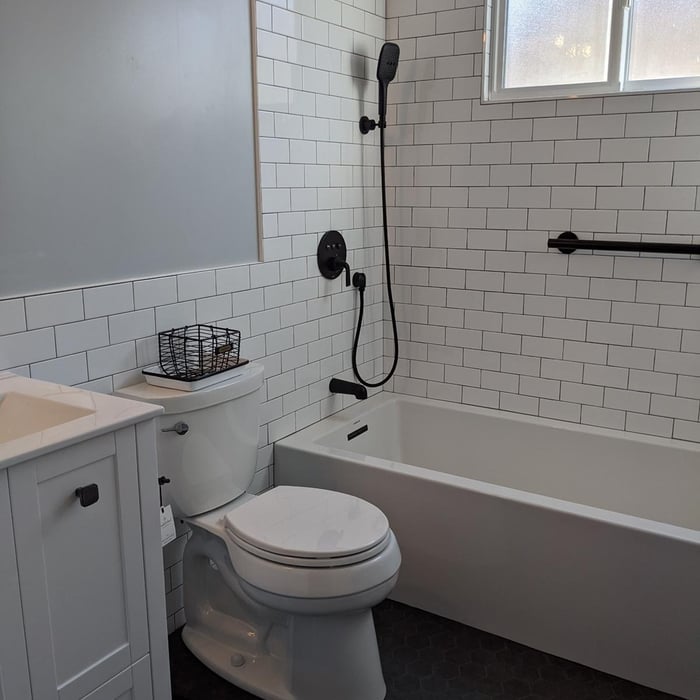
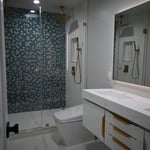
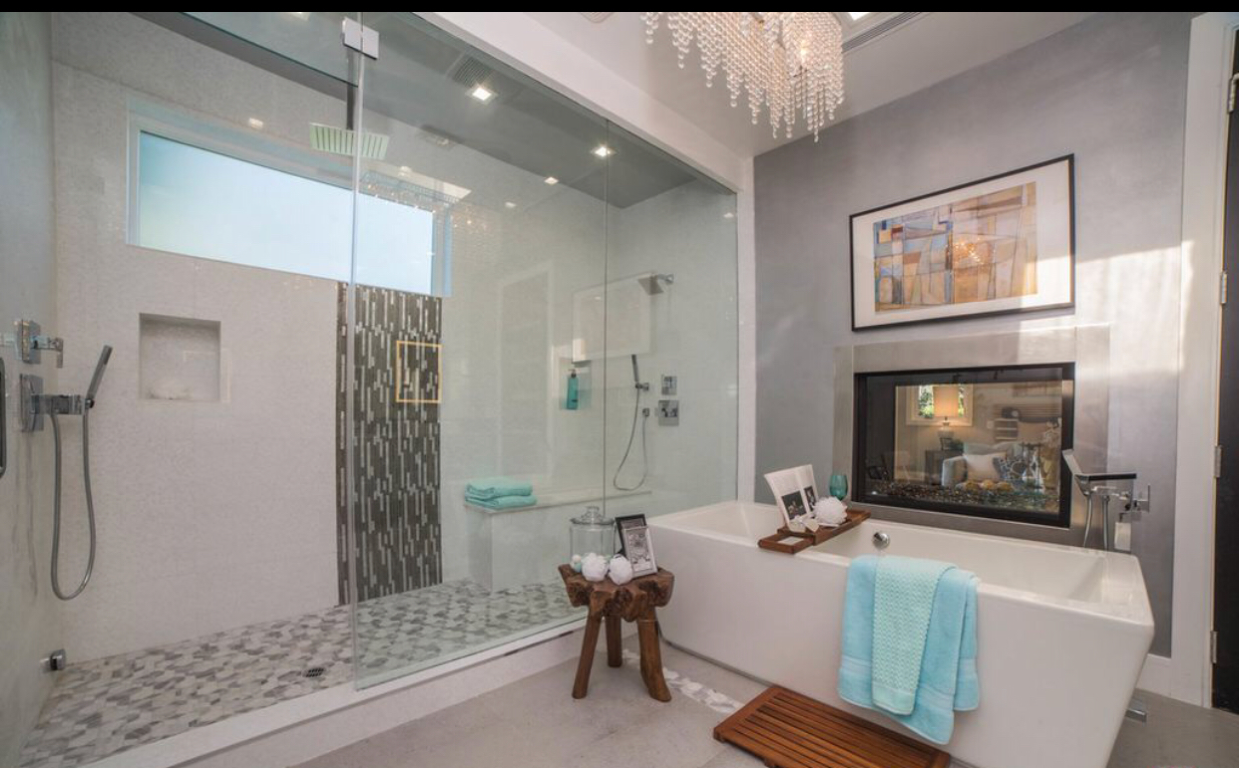
"My project involved full remodel of 1 large master bath (>200 sq ft) and some fixture, paint and light work in 2 other bathrooms. I am so happy that I found Eitan and Build the Bay to do the job. Eitan was very professional from day 1, offered me the best price in the Bay Area and helped me pick the parts and fixtures. He is very knowledgeable and has good taste for designing bathrooms. The job finished on time with some delays due to county inspection being on hold due to COVID. I would hire him again!"
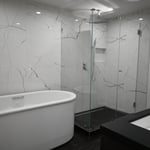
"This company is wonderful. They really worked with us on design, functionality, and price where we felt comfortable. The timelines were communicated clearly and often, but finished ahead of expectation. I highly recommend My Construction Group for your remodeling project."
"My dream kitchen was realized thanks to Bay Remodeling Kitchen & Bath. It is superbly made, fashionable, and useful. Every square inch of room is utilized, and their design team made my idea a reality. Now cooking is a pleasure!"
"We had 35 year old backsplash, grout errosion, warpped cabinets.. our kitchen truly needed to join us with the present times. I finally bit the bullet and after requesting a handful of quotes, Liran got back to us the soonest. He was a strong communicator throughout the entire remodel. The timeline he presented took a lot of stress out of the project and we were within our 25k budget. Thanks again lb team!"
"I couldn?t be happier with our kitchen remodel! From start to finish, the team was professional, attentive, and incredibly skilled. They helped us refine our design ideas, stayed on schedule, and kept communication clear throughout the entire process. The craftsmanship is outstanding?every detail, from the cabinetry to the lighting, looks flawless."
"Great company to work with. Karol Herman is a first class carpenter and agreat all around contractor. I'd recommend him to anyone. Our kitchen looks amazing."
"We wanted to do something nice for ourselves this year as a family and transform our backyard into something we could all enjoy. Bayside Builders did just that. The design they came up with is amazing, The pergolas and the outdoor fireplace is our favorite part. We enjoy grilling outside and having family gatherings and parties more than ever now. Thanks to Bayside Builders- just what we were looking for!"
"Eric took over a partially completed remodeling job. The job included framing a new floor where there had been a sunken conversation pit, hanging doors, replacing the old baseboards and completing a wall with new drywall. His bid was very reasonable and he completed the job quickly and efficiently. I would use him again and I would definitely recommend him to others. "
In-law suite floor plans almost always include at least one bedroom, a bathroom, and a combination kitchen/living room area or separate spaces for the kitchen and living room. Larger in-law suites built in accessory dwelling units separate from your main structure can feature multiple bedrooms, dining rooms, and entertainment rooms in addition to the necessities.
Universal design is a design concept that states that products, spaces, and general environments are designed to be used by everyone, with an emphasis on accessibility for those with limited mobility or other special needs.
A floor plan is a less detailed illustration showing a building or room's layout from above, including elements like windows, doors, walls, and fixtures. It offers a simplified view for homeowners. In contrast, a blueprint is a more detailed, to-scale architectural drawing that includes all parts of the building plans, such as structural elements, construction details, and utility schematics. While a floor plan can be a type of view within a blueprint, the complete blueprint contains all the necessary details to turn the plan into a reality.
You'll find Arts and Crafts homes across the country in varying styles. On the East Coast, bungalows and Tudor Revivals fill the Boston area through New Jersey. In the West, Mission-style homes incorporate terracotta shingles, white stucco siding, and rounded archways.
By providing precise guidelines that reduce errors and facilitate smooth execution.
The Alviso, CA homeowners’ guide to remodel design services
From average costs to expert advice, get all the answers you need to get your job done.
Home remodeling doesn’t have to follow the norm. Think outside the box. Find out unusual and unique home remodeling additions to inspire your next project.
Living room renovation transforms your home. Find inspiration with these top living room remodel ideas, from adding an accent wall to installing crown molding.
Remodeling can be the perfect way to get the home of your dreams, but you’ll need to do some prep work first. We’ll give you the best tips to prepare for a home remodel.